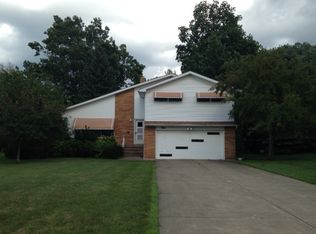
Welcome to your new, beautifully updated colonial home in Highland Heights. This charming home offers a blend of modern updates and classic appeal, making it the perfect place to call home. Interior features include four spacious bedrooms, all located on the second floor. You will also find two full baths upstairs and a guest half bath downstairs; all completely and fully updated. For family meals you can choose between a comfortable eat-in-kitchen or a large, more formal dining room. Step down from your kitchen to a convenient family room with tons of natural light and easy outdoor access to your over sized backyard on half of an acre. Have your family and friends over for a cookout on your backyard patio with your built in gas grill. With new flooring, paint, light fixtures and appliances throughout, this home is the definition of move-in ready!!! Located in the highly sought-after Mayfield School District, this home is close to various amenities including parks, shopping centers, and fine dining. Don't miss the opportunity to make generational memories in your new cozy but stunning home in Highland Hts!! Schedule your tour today. This gem of a home won't last long!!!!
Closed
$369,150
985 Rose Blvd, Highland Heights, OH 44143
4beds
2,171sqft
Single Family Residence
Built in 1962
0.46 Acres Lot
$385,200 Zestimate®
$170/sqft
$3,017 Estimated rent
Home value
$385,200
$351,000 - $424,000
$3,017/mo
Zestimate® history
Owner options
List your home for rent
$3,017/mo
Rent Zestimate®
Find your next renter with Zillow Rental Manager. Plus, with online applications, you can quickly screen prospective tenants – for free.
$3,017/mo
Rent Zestimate®
Refinance and save
$2,632/mo
Est. payment
Refinancing to a lower rate could help reduce your monthly payments and save thousands over the life of the loan.
$2,632/mo
Est. payment
Explore your selling options
Work with a Zillow partner agent
Leverage their expertise and Zillow's premium Showcase listings to get your home seen by more buyers.
Get startedList with your own agent
Get your home in front of millions of buyers by listing it on Zillow.
Learn how to do itSell it yourself
Take full control of how buyers see your home on Zillow by listing For Sale by Owner (FSBO).
List your homeWhat's special
Modern updatesGuest half bathFour spacious bedroomsClassic appealTons of natural lightComfortable eat-in-kitchenFormal dining room
Zillow last checked:
Listing updated:
Listed by:
Anne M Krauss greg@callakgroup.com440-361-5303,
Platinum Real Estate,
Gregory H Bierbaum 440-361-5303,
Platinum Real Estate
Bought with:
Andrea L Apshago, 2017004199
Berkshire Hathaway HomeServices Professional Realty
Annalie Glazen, 2012002887
Berkshire Hathaway HomeServices Professional Realty
Source: MLS Now,MLS#: 5059025 Originating MLS: Akron Cleveland Association of REALTORS
Originating MLS: Akron Cleveland Association of REALTORSFacts & features
Interior
Bedrooms & bathrooms
- Bedrooms: 4
- Bathrooms: 3
- Full bathrooms: 2
- 1/2 bathrooms: 1
Primary bedroom
- Description: Flooring: Carpet
- Level: Second
Bedroom
- Description: Flooring: Carpet
- Level: Second
Bedroom
- Description: Flooring: Carpet
- Level: Second
Bedroom
- Description: Flooring: Carpet
- Level: Second
Primary bathroom
- Description: Flooring: Carpet
- Level: Second
Bathroom
- Description: Flooring: Carpet
- Level: Second
Dining room
- Description: Flooring: Carpet
- Level: First
Family room
- Description: Flooring: Carpet
- Level: First
Great room
- Description: Flooring: Carpet
- Level: First
Kitchen
- Description: Flooring: Luxury Vinyl Tile
- Level: First
Heating
- Forced Air, Gas
Cooling
- Central Air
Appliances
- Included: Built-In Oven, Cooktop, Dryer, Dishwasher, Refrigerator, Washer
- Laundry: In Basement
Features
- Entrance Foyer, Eat-in Kitchen, Granite Counters
- Basement: Full,Finished
- Has fireplace: No
Interior area
- Total structure area: 2,171
- Total interior livable area: 2,171 sqft
- Finished area above ground: 2,171
Property
Parking
- Total spaces: 2
- Parking features: Attached, Concrete, Driveway, Garage, Garage Door Opener
- Attached garage spaces: 2
Features
- Levels: Two
- Stories: 2
- Patio & porch: Patio
- Exterior features: Gas Grill
Lot
- Size: 0.46 Acres
- Features: Back Yard, Front Yard, Landscaped
Details
- Parcel number: 82232081
- Special conditions: Standard
Construction
Type & style
- Home type: SingleFamily
- Architectural style: Colonial
- Property subtype: Single Family Residence
Materials
- Brick, Vinyl Siding
- Roof: Asphalt
Condition
- Year built: 1962
Utilities & green energy
- Sewer: Public Sewer
- Water: Public
Community & HOA
Community
- Subdivision: Willridge Realty Corp Sub #6
HOA
- Has HOA: No
Location
- Region: Highland Heights
Financial & listing details
- Price per square foot: $170/sqft
- Tax assessed value: $312,100
- Annual tax amount: $4,751
- Date on market: 2/28/2025
- Cumulative days on market: 220 days
- Listing terms: Cash,Conventional,VA Loan
Price history
| Date | Event | Price |
|---|---|---|
| 6/20/2025 | Sold | $369,150+0%$170/sqft |
Source:  MLS Now #5059025 Report a problem MLS Now #5059025 Report a problem | ||
| 5/9/2025 | Pending sale | $369,000$170/sqft |
Source: MLS Now #5059025 Report a problem | ||
| 3/11/2025 | Listed for sale | $369,000$170/sqft |
Source: MLS Now #5059025 Report a problem | ||
| 3/6/2025 | Pending sale | $369,000$170/sqft |
Source: MLS Now #5059025 Report a problem | ||
| 2/28/2025 | Listed for sale | $369,000-0.3%$170/sqft |
Source: MLS Now #5059025 Report a problem | ||
| 12/30/2024 | Listing removed | $370,000$170/sqft |
Source: MLS Now #5059025 Report a problem | ||
| 12/3/2024 | Price change | $370,000-1.3%$170/sqft |
Source: MLS Now #5059025 Report a problem | ||
| 10/11/2024 | Price change | $375,000-3.6%$173/sqft |
Source: MLS Now #5059025 Report a problem | ||
| 9/5/2024 | Price change | $389,000-2.5%$179/sqft |
Source: MLS Now #5059025 Report a problem | ||
| 8/2/2024 | Listed for sale | $399,000$184/sqft |
Source: MLS Now #5059025 Report a problem | ||
Public tax history
| Year | Property taxes | Tax assessment |
|---|---|---|
| 2025 | $7,140 +23.3% | $109,240 |
| 2024 | $5,791 +21.9% | $109,240 +34.4% |
| 2023 | $4,751 +0.1% | $81,310 |
| 2022 | $4,746 +1.2% | $81,310 |
| 2021 | $4,691 +18.6% | $81,310 +26% |
| 2020 | $3,954 -12.5% | $64,540 |
| 2019 | $4,519 +12.1% | $64,540 |
| 2018 | $4,030 -2.9% | $64,540 +3.5% |
| 2017 | $4,150 +10.5% | $62,340 |
| 2016 | $3,756 | $62,340 |
| 2015 | $3,756 -6.2% | $62,340 -5% |
| 2014 | $4,003 +1.2% | $65,630 |
| 2013 | $3,954 +3.2% | $65,630 |
| 2012 | $3,833 -3.4% | $65,630 -12% |
| 2011 | $3,967 +0.1% | $74,590 |
| 2010 | $3,965 +906.7% | $74,590 |
| 2009 | $394 -90.2% | $74,590 -6% |
| 2008 | $4,037 +14.7% | $79,350 |
| 2007 | $3,519 -10.8% | $79,350 |
| 2006 | $3,944 +5.3% | $79,350 +9.5% |
| 2005 | $3,745 +1.9% | $72,450 |
| 2004 | $3,677 +20.2% | $72,450 |
| 2003 | $3,058 +6.2% | $72,450 +9% |
| 2002 | $2,880 -46.4% | $66,470 |
| 2001 | $5,371 -0.1% | $66,470 |
| 2000 | $5,377 | $66,470 |
Find assessor info on the county website
Neighborhood: 44143
Nearby homes
- $393,6004 bd2 ba1.8k sqft995 Rose Blvd, Highland Heights, OH 44143Off Market
- $396,5503 bd2 ba1.8k sqft975 Rose Blvd, Highland Heights, OH 44143Sold
- $386,1004 bd2 ba1.8k sqft1003 Rose Blvd, Highland Heights, OH 44143Off Market
- $399,1004 bd3 ba2.2k sqft967 Rose Blvd, Highland Heights, OH 44143Off Market

- $447,6004 bd3 ba2.1k sqft959 Rose Blvd, Highland Heights, OH 44143Off Market
- $357,7004 bd3 ba1.8k sqft1011 Rose Blvd, Highland Heights, OH 44143Off Market
- $376,2503 bd3 ba2.7k sqft996 Barkston Dr, Highland Heights, OH 44143Sold
- $411,5004 bd3 ba1.8k sqft980 Rose Blvd, Highland Heights, OH 44143Off Market
Nearby schools
GreatSchools rating
- 9/10Millridge Elementary SchoolGrades: K-6Distance: 0.3 mi
- 8/10Mayfield Middle SchoolGrades: 6-9Distance: 1.7 mi
- 8/10Mayfield High SchoolGrades: 9-12Distance: 0.6 mi
Schools provided by the listing agent
- District: Mayfield CSD - 1819
Source: MLS Now. This data may not be complete. We recommend contacting the local school district to confirm school assignments for this home.
Get a cash offer in 3 minutes
Find out how much your home could sell for in as little as 3 minutes with a no-obligation cash offer.
Estimated market value
$385,200
Get a cash offer in 3 minutes
Find out how much your home could sell for in as little as 3 minutes with a no-obligation cash offer.
Estimated market value
$385,200
- Ohio
- Cuyahoga County
- Highland Heights
- 44143
- 985 Rose Blvd
Nearby cities
Nearby zip codes
Other Highland Heights Topics
- Apartments for Rent in 44143
- Houses for Sale in 44143
- Houses for Rent in 44143
- 44143 Real Estate
- Highland Heights Condos
- Houses for Sale in Highland Heights
- Newest Listings in Highland Heights
- Highland Heights Home Values
- Highland Heights Real Estate Agents
- Highland Heights Refinance
- Highland Heights Mortgage Rates
