Skip main navigation
Off market
  • $860,300

    985 S Emerson St, Denver, CO 80209

    3beds
    1,583sqft
    SingleFamily
    Built in 1914
    4,761 Square Feet Lot
    $860,300 Zestimate®
    $543/sqft
    $3,456 Estimated rent

    Home value

    $860,300

    $817,000 - $912,000

    $3,456/mo

    Zestimate® history
    Loading
    Loading...

    Owner options

    List your home for rent

    $3,456/mo

    Rent Zestimate®

    Find your next renter with Zillow Rental Manager. Plus, with online applications, you can quickly screen prospective tenants – for free.

    Learn more

    $3,456/mo

    Rent Zestimate®

    Refinance and save

    $4,970/mo

    Est. payment

    Refinancing to a lower rate could help reduce your monthly payments and save thousands over the life of the loan.

    See today's rates

    $4,970/mo

    Est. payment

    Explore your selling options

    Work with a Zillow partner agent

    Leverage their expertise and Zillow's premium Showcase listings to get your home seen by more buyers.

    Get started

    List with your own agent

    Get your home in front of millions of buyers by listing it on Zillow.

    Learn how to do it

    Sell it yourself

    Take full control of how buyers see your home on Zillow by listing For Sale by Owner (FSBO).

    List your home

    What's special

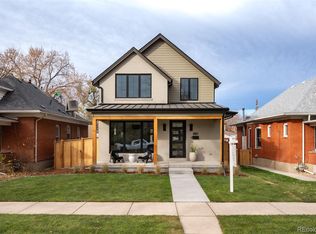
    West Wash Park treasure. This home checks all the boxes. Three blocks from Wash Park, quiet street, awesome floor plan, great yard, garage. This classic bungalow has a darling front porch with the original beadboard ceiling, and great detail in its red brick exterior. Built in 1914, the charm of yesteryear is evident in the high ceilings, thick wood trim and mouldings, hardwood floors, large windows, and traditional floor plan. Yet the updated living room fireplace surround, bathrooms, and kitchen make this home a win-win. The original windows have been carefully maintained, and the weight and balance systems in the walls are intact. Despite being older, they all have storm windows that make them quite efficient. The bright, white kitchen includes newer stainless steel appliances, white cabinets, new quartz counter tops and kitchen sink, and an enormous pantry. There is truly room for everything. The best part is that the owners have privacy with an upstairs bedroom suite including a sunny full bath and two large closets. Two additional bedrooms and another full bath on the main level offer room to everyone who needs space or a home office. The laundry is also on the main floor in the sun-drenched back "sleeping porch." No need to walk up and down the basement steps with a laundry basket. The basement is unfinished with storage for four seasons of gear. Or throw down a couple of rubber mats and make this your home gym. Throw a socially-distanced party in your large backyard! You'll love the fenced space and grass for playing games or for your pup to roam. Protect your car in the brick garage, and store garden implements in the attractive shed built into the garage. Walk to Wash Park -- three blocks; Wash Perk -- two blocks; Whole Foods -- three blocks. Platt Park restaurants and light rail are a hop, skip and a jump, and so are the shops of Old South Gaylord St. This house will not disappoint.

    This property is off market, which means it's not currently listed for sale or rent on Zillow. This may be different from what's available on other websites or public sources.

    Facts & features

    Interior

    Bedrooms & bathrooms
    • Bedrooms: 3
    • Bathrooms: 2
    • Full bathrooms: 2
    Heating
    • Forced air, Gas
    Cooling
    • Evaporative
    Appliances
    • Included: Dishwasher, Dryer, Garbage disposal, Microwave, Range / Oven, Refrigerator, Washer
    • Laundry: In Unit
    Features
    • Ceiling Fan(s), Pantry, Entrance Foyer, Open Floorplan, Quartz Counters, Master Suite
    • Flooring: Hardwood
    • Windows: Window Coverings, Storm Window(s)
    • Basement: Partially finished
    • Has fireplace: Yes
    • Fireplace features: Living Room
    • Common walls with other units/homes: No Common Walls
    Interior area
    • Total interior livable area: 1,583 sqft
    • Finished area below ground: 0.00

    Property

    Parking
    • Total spaces: 1
    • Parking features: Garage - Attached, On-street
    Features
    • Patio & porch: Covered, Front Porch
    • Exterior features: Brick
    • Has spa: Yes
    • Spa features: Bath
    • Fencing: Full
    Lot
    • Size: 4,761 sqft
    • Features: Level, Near Public Transit, Sprinklers In Front, Sprinklers In Rear, Irrigated
    • Residential vegetation: Grassed
    Details
    • Parcel number: 0514318017000
    • Zoning description: U-SU-B

    Construction

    Type & style
    • Home type: SingleFamily
    • Architectural style: Traditional, Bungalow
    Materials
    • Roof: Composition
    Condition
    • Year built: 1914

    Utilities & green energy

    • Sewer: Public Sewer
    • Water: Public

    Community & neighborhood

    Security
    • Security features: Carbon Monoxide Detector(s)
    Location
    • Region: Denver

    Other

    Other facts
    • Flooring: Wood
    • Sewer: Public Sewer
    • WaterSource: Public
    • Heating: Forced Air
    • RoadSurfaceType: Paved
    • Appliances: Dishwasher, Refrigerator, Disposal, Dryer, Microwave, Washer, Gas Water Heater, Oven
    • FireplaceYN: true
    • InteriorFeatures: Ceiling Fan(s), Pantry, Entrance Foyer, Open Floorplan, Quartz Counters, Master Suite
    • GarageYN: true
    • Basement: Unfinished, Partial
    • SpaYN: true
    • HeatingYN: true
    • CoolingYN: true
    • FireplacesTotal: 1
    • RoomsTotal: 10
    • Furnished: Unfurnished
    • ConstructionMaterials: Brick
    • Roof: Composition
    • FireplaceFeatures: Living Room
    • LotFeatures: Level, Near Public Transit, Sprinklers In Front, Sprinklers In Rear, Irrigated
    • ArchitecturalStyle: Traditional, Bungalow
    • RentIncludes: Water
    • CoveredSpaces: 1
    • WindowFeatures: Window Coverings, Storm Window(s)
    • CommonWalls: No Common Walls
    • BelowGradeFinishedArea: 0.00
    • StructureType: House
    • PatioAndPorchFeatures: Covered, Front Porch
    • Fencing: Full
    • Vegetation: Grassed
    • Cooling: Evaporative Cooling
    • SpaFeatures: Bath
    • SecurityFeatures: Carbon Monoxide Detector(s)
    • LaundryFeatures: In Unit
    • ExteriorFeatures: Rain Gutters, Private Yard
    • MlsStatus: Pending
    • ZoningDescription: U-SU-B
    • Road surface type: Paved

    Price history

    DateEventPrice
    3/26/2021Sold$750,000+11.1%$474/sqft
    Source: Public Record Report a problem
    9/15/2020Listing removed$675,000$426/sqft
    Source: Camber Realty, Ltd #4140578 Report a problem
    8/31/2020Pending sale$675,000$426/sqft
    Source: Camber Realty, Ltd #4140578 Report a problem
    8/28/2020Listed for sale$675,000+29.8%$426/sqft
    Source: Camber Realty, Ltd #4140578 Report a problem
    11/26/2018Sold$520,000-1.9%$328/sqft
    Source: Public Record Report a problem
    10/23/2018Pending sale$530,000$335/sqft
    Source: RE/MAX 100 INC. #1717739 Report a problem
    10/15/2018Price change$530,000-1.9%$335/sqft
    Source: RE/MAX 100 INC. #1717739 Report a problem
    9/21/2018Listed for sale$540,000$341/sqft
    Source: RE/MAX 100 INC. #1717739 Report a problem
    9/15/2018Pending sale$540,000$341/sqft
    Source: RE/MAX 100 INC. #1717739 Report a problem
    9/13/2018Listed for sale$540,000$341/sqft
    Source: RE/MAX 100 INC. #1717739 Report a problem
    9/10/2018Pending sale$540,000$341/sqft
    Source: RE/MAX 100 INC. #1717739 Report a problem
    9/6/2018Listed for sale$540,000+74.8%$341/sqft
    Source: RE/MAX 100 INC. #1717739 Report a problem
    4/13/2004Sold$309,000+7.3%$195/sqft
    Source: Public Record Report a problem
    12/10/2001Sold$288,000+148.3%$182/sqft
    Source: Public Record Report a problem
    7/18/1995Sold$116,000$73/sqft
    Source: Public Record Report a problem

    Public tax history

    YearProperty taxesTax assessment
    2024$4,177 +32.8%$53,910 -5.7%
    2023$3,146 +3.6%$57,140 +44.4%
    2022$3,037 -0.6%$39,560 -2.8%
    2021$3,057 -3.7%$40,700 -1.2%
    2020$3,173 +5.1%$41,206 -7%
    2019$3,020 $44,308 +13.5%
    2018$3,020 +0.3%$39,030
    2017$3,011 +4.6%$39,030 +5.9%
    2016$2,879 +5.2%$36,850
    2015$2,736 0%$36,850 +11.9%
    2014$2,737 +29%$32,940 +1.1%
    2010$2,122 +6.6%$32,580
    2009$1,991 -0.2%$32,580 +9.3%
    2008$1,994 +19.4%$29,810
    2007$1,670 +1.1%$29,810 +19.5%
    2006$1,652 +12.9%$24,950
    2005$1,463 +42.7%$24,950 +6.9%
    2003$1,025 +1.9%$23,330 +36.3%
    2002$1,006 $17,120 +26.3%
    2001-- $13,560

    Find assessor info on the county website

    Neighborhood: Washington Park West

    Nearby schools

    GreatSchools rating
    Schools provided by the listing agent
    • Elementary: Lincoln
    • Middle: Grant
    • High: South
    • District: Denver 1

    Source: The MLS. This data may not be complete. We recommend contacting the local school district to confirm school assignments for this home.

    Get a cash offer in 3 minutes
    Find out how much your home could sell for in as little as 3 minutes with a no-obligation cash offer.
    Estimated market value
    $860,300
    Get a cash offer in 3 minutes
    Find out how much your home could sell for in as little as 3 minutes with a no-obligation cash offer.
    Estimated market value
    $860,300