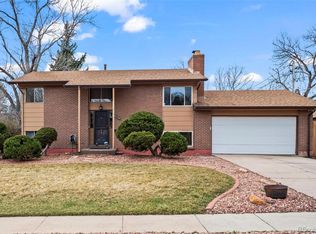
A large, single-family residence with 6 bedrooms and 3 bathrooms, designed with both comfort and style in mind. The home has multiple fireplaces to create a cozy, inviting atmosphere throughout. You’ll find lots of windows, ensuring plenty of natural light. Enjoy your evenings in the expansive back yard.
A standout feature would be the media room, designed for an ultimate entertainment experience at home. Think a big screen and advanced sound systems perfect for movie nights or watching sports with family and friends.
Room for an at home office and tons of extra space. This 2,700+ sq ft home has space for all your needs.
Prime location! Easy drive to restaurants, shopping, 15 minute drive to downtown, easy drive to mountains. Experience the best of all worlds.
Sold for $614,000
$614,000
985 S Jellison Street, Lakewood, CO 80226
6beds
2,716sqft
Single Family Residence
Built in 1966
8,712 Square Feet Lot
$580,100 Zestimate®
$226/sqft
$3,820 Estimated rent
Home value
$580,100
$539,000 - $621,000
$3,820/mo
Zestimate® history
Owner options
List your home for rent
$3,820/mo
Rent Zestimate®
Find your next renter with Zillow Rental Manager. Plus, with online applications, you can quickly screen prospective tenants – for free.
$3,820/mo
Rent Zestimate®
Refinance and save
$3,593/mo
Est. payment
Refinancing to a lower rate could help reduce your monthly payments and save thousands over the life of the loan.
$3,593/mo
Est. payment
Explore your selling options
Work with a Zillow partner agent
Leverage their expertise and Zillow's premium Showcase listings to get your home seen by more buyers.
Get startedList with your own agent
Get your home in front of millions of buyers by listing it on Zillow.
Learn how to do itSell it yourself
Take full control of how buyers see your home on Zillow by listing For Sale by Owner (FSBO).
List your homeWhat's special
Zillow last checked:
Listing updated:
Listed by:
Marilee Thomson 303-217-8710 MARILEE@MILEHIGHRE.COM,
Home Real Estate
Bought with:
Samuel Swithers, 100105094
NAV Real Estate
Source: REcolorado as distributed by MLS GRID,MLS#: 6021142
Facts & features
Interior
Bedrooms & bathrooms
- Bedrooms: 6
- Bathrooms: 3
- Full bathrooms: 1
- 3/4 bathrooms: 2
- Main level bathrooms: 2
- Main level bedrooms: 4
Primary bedroom
- Description: Bathroom Attached.
- Level: Main
- Area: 156.21 Square Feet
- Dimensions: 12.7 x 12.3
Bedroom
- Level: Main
- Area: 118.08 Square Feet
- Dimensions: 9.6 x 12.3
Bedroom
- Level: Main
- Area: 136.53 Square Feet
- Dimensions: 11.1 x 12.3
Bedroom
- Description: Private, Newly Remodeled Bedroom With Separate Entrance. Non-Conforming.
- Level: Main
Bedroom
- Description: Non-Confirming Bedroom. Entrance Through Gym Space.
- Level: Basement
Bedroom
- Level: Basement
- Area: 167.5 Square Feet
- Dimensions: 13.4 x 12.5
Bathroom
- Description: Attached To Private Bedroom.
- Level: Main
- Area: 40.55 Square Feet
- Dimensions: 8.11 x 5
Bathroom
- Level: Main
- Area: 30.83 Square Feet
- Dimensions: 7.5 x 4.11
Bathroom
- Level: Basement
- Area: 33.12 Square Feet
- Dimensions: 7.2 x 4.6
Bonus room
- Description: Movie Theater Room. Wood Burning Fire Place.
- Level: Basement
Bonus room
- Description: Workout Space.
- Level: Basement
Dining room
- Level: Main
- Area: 105.56 Square Feet
- Dimensions: 11.6 x 9.1
Kitchen
- Level: Main
- Area: 117.16 Square Feet
- Dimensions: 10.1 x 11.6
Laundry
- Level: Basement
- Area: 103.02 Square Feet
- Dimensions: 10.1 x 10.2
Living room
- Description: Wood Burning Fire Place With Stone Surroun
- Level: Main
- Area: 317.25 Square Feet
- Dimensions: 13.5 x 23.5
Heating
- Forced Air, Natural Gas
Cooling
- Central Air
Appliances
- Included: Dishwasher, Dryer, Range, Refrigerator, Washer
Features
- Flooring: Carpet, Linoleum, Stone, Wood
- Basement: Daylight,Finished,Full
- Number of fireplaces: 2
- Fireplace features: Basement, Living Room
Interior area
- Total structure area: 2,716
- Total interior livable area: 2,716 sqft
- Finished area above ground: 1,358
- Finished area below ground: 0
Property
Parking
- Total spaces: 2
- Parking features: Garage - Attached
- Attached garage spaces: 2
Features
- Levels: One
- Stories: 1
- Exterior features: Garden, Private Yard
- Fencing: Full
Lot
- Size: 8,712 Square Feet
- Features: Sloped
Details
- Parcel number: 066265
- Special conditions: Standard
Construction
Type & style
- Home type: SingleFamily
- Architectural style: Traditional
- Property subtype: Single Family Residence
Materials
- Brick, Frame, Wood Siding
- Roof: Composition
Condition
- Year built: 1966
Utilities & green energy
- Sewer: Public Sewer
- Water: Public
Community & HOA
Community
- Subdivision: Sun Valley Estates
HOA
- Has HOA: No
Location
- Region: Lakewood
Financial & listing details
- Price per square foot: $226/sqft
- Tax assessed value: $629,183
- Annual tax amount: $3,484
- Date on market: 2/18/2025
- Listing terms: 1031 Exchange,Cash,Conventional,FHA,VA Loan
- Exclusions: Personal Property, Projector
- Ownership: Individual
Price history
| Date | Event | Price |
|---|---|---|
| 3/19/2025 | Sold | $614,000-4.1%$226/sqft |
Source:  REcolorado as distributed by MLS GRID #6021142 Report a problem REcolorado as distributed by MLS GRID #6021142 Report a problem | ||
| 2/23/2025 | Pending sale | $640,000$236/sqft |
Source: REcolorado as distributed by MLS GRID #6021142 Report a problem | ||
| 2/18/2025 | Listed for sale | $640,000+54.2%$236/sqft |
Source: REcolorado as distributed by MLS GRID #6021142 Report a problem | ||
| 1/3/2020 | Sold | $415,000-2.4%$153/sqft |
Source: Public Record Report a problem | ||
| 11/23/2019 | Pending sale | $425,000$156/sqft |
Source: Redfin Corporation #5851138 Report a problem | ||
| 11/7/2019 | Price change | $425,000-5.6%$156/sqft |
Source: Redfin Corporation #5851138 Report a problem | ||
| 8/29/2019 | Listed for sale | $450,000-1.6%$166/sqft |
Source: Redfin Corporation #5851138 Report a problem | ||
| 5/9/2019 | Sold | $457,500+105.6%$168/sqft |
Source: Public Record Report a problem | ||
| 7/16/2008 | Sold | $222,500$82/sqft |
Source: Public Record Report a problem | ||
Public tax history
| Year | Property taxes | Tax assessment |
|---|---|---|
| 2025 | $3,502 +0.5% | $39,324 +1.8% |
| 2024 | $3,484 +17% | $38,628 |
| 2023 | $2,978 -1.4% | $38,628 +19.7% |
| 2022 | $3,020 +12.2% | $32,279 -2.8% |
| 2021 | $2,693 | $33,208 +11.7% |
| 2020 | $2,693 +1.3% | $29,739 |
| 2019 | $2,658 +4.2% | $29,739 +7.7% |
| 2018 | $2,552 | $27,616 |
| 2017 | $2,552 +19.2% | $27,616 +13.3% |
| 2016 | $2,141 | $24,364 |
| 2015 | $2,141 +10.2% | $24,364 +19.1% |
| 2014 | $1,944 +4.1% | $20,458 |
| 2013 | $1,867 +2.1% | $20,458 +3.1% |
| 2012 | $1,829 +5% | $19,844 |
| 2011 | $1,742 +0.2% | $19,844 +4.4% |
| 2010 | $1,738 +65.2% | $19,010 |
| 2009 | $1,052 +0.2% | $19,010 -2.2% |
| 2008 | $1,050 +8% | $19,440 |
| 2007 | $972 -41.7% | $19,440 +5.1% |
| 2006 | $1,667 +0.1% | $18,490 +2.4% |
| 2005 | $1,665 +9.2% | $18,050 |
| 2004 | $1,525 +104% | $18,050 |
| 2003 | $748 -49.2% | $18,050 +3.4% |
| 2002 | $1,473 +6.4% | $17,450 +21.3% |
| 2001 | $1,385 -0.8% | $14,380 |
| 2000 | $1,396 | $14,380 |
Find assessor info on the county website
Neighborhood: Sun Valley
Nearby homes
- $542,1003 bd2 ba1.4k sqft995 S Jellison St, Lakewood, CO 80226Off Market
- $575,0004 bd2 ba1.9k sqft9720 W Kentucky Dr, Lakewood, CO 80226Sold
- $577,9005 bd3 ba1.4k sqft976 S Johnson St, Lakewood, CO 80226Off Market
- $580,9004 bd2 ba1.4k sqft9780 W Kentucky Dr, Lakewood, CO 80226Off Market
- $692,5004 bd3 ba2.6k sqft966 S Johnson St, Lakewood, CO 80226Sold
- $657,5004 bd3 ba2.3k sqft984 S Jellison St, Lakewood, CO 80226Off Market
- $724,6004 bd3 ba2.2k sqft1005 S Jellison St, Lakewood, CO 80226Off Market
- $560,5003 bd2 ba2k sqft974 S Jellison St, Lakewood, CO 80226Off Market
Nearby schools
GreatSchools rating
- 4/10Belmar School of Integrated ArtsGrades: K-5Distance: 0.3 mi
- 4/10Creighton Middle SchoolGrades: 6-8Distance: 1.5 mi
- 7/10Lakewood High SchoolGrades: 9-12Distance: 2.1 mi
Schools provided by the listing agent
- Elementary: Belmar
- Middle: Creighton
- High: Lakewood
- District: Jefferson County R-1
Source: REcolorado as distributed by MLS GRID. This data may not be complete. We recommend contacting the local school district to confirm school assignments for this home.
Get a cash offer in 3 minutes
Find out how much your home could sell for in as little as 3 minutes with a no-obligation cash offer.
Estimated market value
$580,100
Get a cash offer in 3 minutes
Find out how much your home could sell for in as little as 3 minutes with a no-obligation cash offer.
Estimated market value
$580,100
- Colorado
- Jefferson County
- Lakewood
- 80226
- Sun Valley
- 985 S Jellison Street
Nearby cities
Nearby neighborhoods
Nearby zip codes
Other Lakewood Topics
