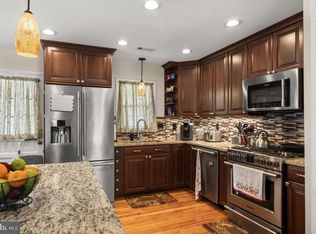
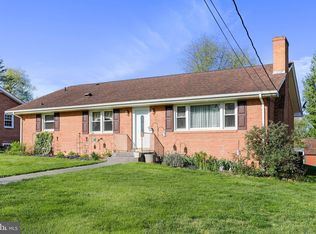
Charming three-bedroom, two-bath home on a corner lot in a lovely neighborhood. CIRCA 1965 but has thoughtfully updated. The flow of the home is so comfortable and spacious. Enter the kitchen from the garage. Eat-In kitchen with good space, new backsplash, also a dining area with doors to the patio and nice fenced yard. A lot of natural lighting. Large Livingroom that honestly could be divided somehow to use a portion of the room for something else. Finished basement offers a very large room with a fireplace, new Luxury Vinyl Flooring, Laundry room , access from inside and a comfortable walkout basement right into the fenced yard with landscape in front . House painted 2024, Main AC 1st level replaced 2025, it boaasts updated appliances (refrigerator and dishwasher new in 2024), a brand-new disposal, and newly installed vinyl fence. New Gutters and leaf guards new 2021, In a neighborhood with wide street and homes have space between each other plus literally minutes from everything Front Royal has to offer. Don't wait, check it out today.
For sale
$450,000
985 S Marshall St, Front Royal, VA 22630
3beds
2,280sqft
Single Family Residence
Built in 1965
9,374 Square Feet Lot
$444,000 Zestimate®
$197/sqft
$-- HOA
What's special
- 8 days |
- 498 |
- 26 |
Zillow last checked:
Listing updated:
Listed by:
Sheila Hall 540-214-0808,
Coldwell Banker Premier
Source: Bright MLS,MLS#: VAWR2014784
Loading...
Facts & features
Interior
Bedrooms & bathrooms
- Bedrooms: 3
- Bathrooms: 3
- Full bathrooms: 2
- 1/2 bathrooms: 1
Rooms
- Room types: Living Room, Dining Room, Bedroom 2, Kitchen, Game Room, Bedroom 1, Laundry, Bathroom 1, Bathroom 2, Bathroom 3
Bedroom 1
- Level: Upper
Bedroom 2
- Level: Upper
Bathroom 1
- Features: Attached Bathroom
- Level: Upper
Bathroom 2
- Level: Upper
Bathroom 3
- Level: Upper
Dining room
- Level: Main
Game room
- Level: Lower
Kitchen
- Features: Breakfast Nook
- Level: Main
Laundry
- Level: Lower
Living room
- Features: Flooring - Wood
- Level: Main
Heating
- Heat Pump, Electric
Cooling
- Heat Pump, Electric
Appliances
- Included: Electric Water Heater
- Laundry: Laundry Room
Features
- Ceiling Fan(s), Dining Area, Family Room Off Kitchen, Open Floorplan, Eat-in Kitchen, Kitchen - Country, Other
- Flooring: Wood
- Basement: Full,Heated,Finished,Side Entrance,Walk-Out Access,Windows,Interior Entry
- Number of fireplaces: 1
Interior area
- Total structure area: 2,280
- Total interior livable area: 2,280 sqft
- Finished area above ground: 1,554
- Finished area below ground: 726
Property
Parking
- Total spaces: 1
- Parking features: Garage Faces Front, Storage, Inside Entrance, Other, Attached, Driveway, Off Street
- Attached garage spaces: 1
- Has uncovered spaces: Yes
Accessibility
- Accessibility features: None
Features
- Levels: Multi/Split,Three
- Stories: 3
- Pool features: None
Lot
- Size: 9,374 Square Feet
Details
- Additional structures: Above Grade, Below Grade
- Parcel number: 20A9333
- Zoning: R1
- Special conditions: Standard
Construction
Type & style
- Home type: SingleFamily
- Property subtype: Single Family Residence
Materials
- Brick
- Foundation: Concrete Perimeter
- Roof: Architectural Shingle
Condition
- Very Good
- New construction: No
- Year built: 1965
Utilities & green energy
- Sewer: Public Septic
- Water: Public
Community & HOA
Community
- Subdivision: Woodland Park
HOA
- Has HOA: No
Location
- Region: Front Royal
Financial & listing details
- Price per square foot: $197/sqft
- Tax assessed value: $381,200
- Annual tax amount: $2,482
- Date on market: 6/30/2026
- Listing agreement: Exclusive Right To Sell
- Inclusions: Electric Range, Refrigerator, Dishwasher, Built-in Microwave, Washer And Dryer, Additional Refrigerator In Basement
- Ownership: Fee Simple
Estimated market value
$444,000
$422,000 - $466,000
$2,383/mo
Price history
| Date | Event | Price |
|---|---|---|
| 7/1/2026 | Listed for sale | $450,000+73.1%$197/sqft |
Source: | ||
| 5/17/2019 | Sold | $260,000-7.1%$114/sqft |
Source: Public Record Report a problem | ||
| 4/15/2019 | Pending sale | $279,900$123/sqft |
Source: ERA Brown & Rutherford Realty #VAWR129924 Report a problem | ||
| 2/6/2019 | Listed for sale | $279,900+64.6%$123/sqft |
Source: ERA Brown & Rutherford Realty #VAWR129924 Report a problem | ||
| 11/5/2018 | Sold | $170,000-22.7%$75/sqft |
Source: Public Record Report a problem | ||
| 10/24/2018 | Pending sale | $219,900$96/sqft |
Source: ERA Brown & Rutherford Realty #WR10287945 Report a problem | ||
| 10/12/2018 | Price change | $219,900-12%$96/sqft |
Source: ERA Brown & Rutherford Realty #WR10287945 Report a problem | ||
| 9/12/2018 | Listed for sale | $249,900$110/sqft |
Source: ERA Brown & Rutherford Realty #WR10287945 Report a problem | ||
| 9/4/2018 | Pending sale | $249,900$110/sqft |
Source: ERA Brown & Rutherford Realty #WR10287945 Report a problem | ||
| 8/16/2018 | Price change | $249,900-4.9%$110/sqft |
Source: ERA Brown & Rutherford Realty #WR10287945 Report a problem | ||
| 7/3/2018 | Listed for sale | $262,900$115/sqft |
Source: ERA Brown & Rutherford Realty #1001979328 Report a problem | ||
Public tax history
| Year | Property taxes | Tax assessment |
|---|---|---|
| 2025 | $1,826 +0.9% | $381,200 +11.6% |
| 2024 | $1,810 +8.2% | $341,600 |
| 2023 | $1,674 +5.8% | $341,600 +41.4% |
| 2022 | $1,582 | $241,600 |
| 2021 | $1,582 | $241,600 |
| 2020 | -- | $241,600 |
| 2019 | $135 -79.4% | $241,600 +21.5% |
| 2018 | $656 | $198,800 |
| 2017 | -- | $198,800 |
| 2016 | -- | $198,800 |
| 2015 | -- | $198,800 -1.9% |
| 2014 | -- | $202,600 |
| 2013 | -- | $202,600 |
| 2012 | -- | $202,600 |
| 2011 | -- | $202,600 -29.7% |
| 2010 | -- | $288,200 |
| 2009 | -- | $288,200 |
| 2008 | -- | $288,200 |
| 2007 | -- | $288,200 +72.1% |
| 2006 | -- | $167,500 |
| 2005 | -- | $167,500 |
| 2004 | -- | $167,500 |
| 2003 | -- | $167,500 +15.8% |
| 2001 | -- | $144,700 |
Find assessor info on the county website
Monthly payment
Est. payment$--/mo
Payment breakdown
Explore the cost of this home by adjusting the details. Changes won't be saved.All calculations are estimates and provided by Zillow, Inc. for informational purposes only. Actual amounts may vary.
HOA fees may include property taxes on listings classified as Co-Ops. Contact the listing agent and/or owner for fee details.
Mortgage interest rates are dependent on a number of factors, including credit score, down payment, and repayment length. Interest rate data provided by Zillow Group Marketplace, Inc. as of 1/1/1970 from various mortgage lenders with which we have lead or other similar arrangements; the Estimated Payment is an average of those rates.
See how much you could borrow to make a competitive offer.
Climate risks
Neighborhood: 22630
Nearby schools
GreatSchools rating
- 3/10Leslie Fox Keyser Elementary SchoolGrades: PK-5Distance: 0.1 mi
- 5/10New Warren County Middle SchoolGrades: 6-8Distance: 1.4 mi
- 7/10Warren County High SchoolGrades: 9-12Distance: 0.4 mi
Schools provided by the listing agent
- Elementary: Leslie Fox Keyser
- Middle: Warren County High School
- High: Warren County
- District: Warren County Public Schools
Source: Bright MLS. This data may not be complete. We recommend contacting the local school district to confirm school assignments for this home.
A local agent can set up tours, give advice and negotiate with sellers.
- Virginia
- Warren County
- Front Royal
- 22630
- 985 S Marshall St