Skip main navigation
Sold for $1,988,445
  • $1,988,445

    985 S Steele Street, Denver, CO 80209

    5beds
    3,850sqft
    Single Family Residence
    Built in 1941
    6,500 Square Feet Lot
    $1,907,500 Zestimate®
    $516/sqft
    $7,792 Estimated rent

    Home value

    $1,907,500

    $1.77M - $2.04M

    $7,792/mo

    Zestimate® history
    Loading
    Loading...

    Owner options

    List your home for rent

    $7,792/mo

    Rent Zestimate®

    Find your next renter with Zillow Rental Manager. Plus, with online applications, you can quickly screen prospective tenants – for free.

    Learn more

    $7,792/mo

    Rent Zestimate®

    Refinance and save

    $9,218/mo

    Est. payment

    Refinancing to a lower rate could help reduce your monthly payments and save thousands over the life of the loan.

    See today's rates

    $9,218/mo

    Est. payment

    Explore your selling options

    Work with a Zillow partner agent

    Leverage their expertise and Zillow's premium Showcase listings to get your home seen by more buyers.

    Get started

    List with your own agent

    Get your home in front of millions of buyers by listing it on Zillow.

    Learn how to do it

    Sell it yourself

    Take full control of how buyers see your home on Zillow by listing For Sale by Owner (FSBO).

    List your home

    What's special

    Gas fireplacesThoughtful detailsLush grassSide patioFinished basementPrivate balconyFull gym
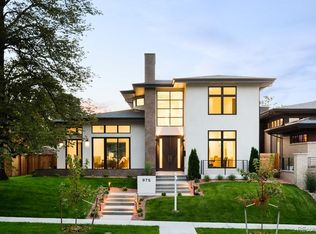
    This beautifully reimagined home in Bonnie Brae perfectly blends classic charm with modern luxury. Designed for both everyday living and entertaining, the true chef’s kitchen features top-of-the-line Wolf, Cove, and SubZero appliances, custom pull-out drawers, marble backsplash, ample storage, and a massive 10-foot island, topped with elegant quartz and granite surfaces. Enjoy a seamless flow between indoor and outdoor living, with accordion doors opening to a side patio and three separate access points to the backyard. The outdoor space offers areas for al fresco dining, a cozy fire pit, and lush grass, making it perfect for both relaxing and entertaining. Inside, you’ll find gas fireplaces warming both the dining and living rooms, as well as a built-in bar complete with an ice machine and beverage fridge. Natural light pours in through oversized windows, highlighting the open layout and thoughtful design. The main floor includes a spacious mudroom with laundry and additional storage. Downstairs, the finished basement offers a full gym, flexible living space, bedroom with walk-in closet, and bathroom. The private primary suite is a true retreat with heated bathroom floors, a generous walk-in closet, and a private balcony. With incredible storage throughout and thoughtful details at every turn, this home is the perfect blend of classic charm and modern comfort.

    Zillow last checked:

    Listing updated:

    Listed by:

    Rebecca Cooper 318-564-1114 Rebecca@milehimodern.com,

    Milehimodern,

    Michael Watters 203-520-4141,

    Milehimodern

    Bought with:

    Kim O'Connor, 100054323

    Milehimodern

    Source: REcolorado as distributed by MLS GRID,MLS#: 2430156MLS Logo

    Facts & features

    Interior

    Bedrooms & bathrooms
    • Bedrooms: 5
    • Bathrooms: 4
    • Full bathrooms: 3
    • 1/2 bathrooms: 1
    • Main level bathrooms: 2
    • Main level bedrooms: 2
    Primary bedroom
    • Level: Upper
    Bedroom
    • Level: Main
    Bedroom
    • Level: Main
    Bedroom
    • Level: Upper
    Bedroom
    • Level: Basement
    Primary bathroom
    • Level: Upper
    Bathroom
    • Level: Main
    Bathroom
    • Level: Main
    Bathroom
    • Level: Basement
    Dining room
    • Level: Main
    Exercise room
    • Level: Basement
    Family room
    • Level: Basement
    Kitchen
    • Level: Main
    Laundry
    • Level: Main
    Living room
    • Level: Main
    Mud room
    • Level: Main
    Heating
    • Forced Air, Natural Gas
    Cooling
    • Central Air
    Appliances
    • Included: Bar Fridge, Dishwasher, Disposal, Dryer, Gas Water Heater, Microwave, Oven, Range, Range Hood, Refrigerator, Washer, Wine Cooler
    • Laundry: In Unit
    Features
    • Built-in Features, Butcher Counters, Ceiling Fan(s), Five Piece Bath, High Ceilings, Kitchen Island, Marble Counters, Primary Suite, Quartz Counters, Radon Mitigation System, Smoke Free, Stone Counters, Tile Counters, Vaulted Ceiling(s), Walk-In Closet(s), Wet Bar, Wired for Data
    • Flooring: Carpet, Tile, Wood
    • Windows: Window Coverings
    • Basement: Finished,Interior Entry,Partial
    • Has fireplace: Yes
    • Fireplace features: Dining Room, Gas
    Interior area
    • Total structure area: 3,850
    • Total interior livable area: 3,850 sqft
    • Finished area above ground: 2,384
    • Finished area below ground: 1,466

    Property

    Parking
    • Total spaces: 3
    • Parking features: Garage
    • Garage spaces: 2
    • Details: Off Street Spaces: 1
    Features
    • Levels: One
    • Stories: 1
    • Patio & porch: Front Porch, Patio
    • Exterior features: Garden, Lighting, Private Yard, Rain Gutters
    • Fencing: Full
    Lot
    • Size: 6,500 sqft
    • Features: Landscaped, Level, Sprinklers In Front, Sprinklers In Rear
    Details
    • Parcel number: 513435019
    • Zoning: E-SU-DX
    • Special conditions: Standard

    Construction

    Type & style
    • Home type: SingleFamily
    • Property subtype: Single Family Residence
    Materials
    • Brick, Cement Siding, Frame
    • Foundation: Concrete Perimeter
    • Roof: Fiberglass
    Condition
    • Updated/Remodeled
    • Year built: 1941

    Utilities & green energy

    • Sewer: Public Sewer
    • Water: Public
    • Utilities for property: Cable Available, Electricity Connected, Internet Access (Wired), Natural Gas Connected, Phone Available

    Community & neighborhood

    Security
    • Security features: Smoke Detector(s)
    Location
    • Region: Denver
    • Subdivision: Bonnie Brae

    Other

    Other facts
    • Listing terms: Cash,Conventional,Other
    • Ownership: Individual
    • Road surface type: Paved

    Price history

    DateEventPrice
    6/5/2025Sold$1,988,445-5.3%$516/sqft
    Source: REcolorado as distributed by MLS GRID #2430156 Report a problem
    5/15/2025Pending sale$2,100,000$545/sqft
    Source: REcolorado as distributed by MLS GRID #2430156 Report a problem
    5/1/2025Price change$2,100,000-6.7%$545/sqft
    Source: REcolorado as distributed by MLS GRID #2430156 Report a problem
    4/10/2025Listed for sale$2,250,000+171.1%$584/sqft
    Source: REcolorado as distributed by MLS GRID #2430156 Report a problem
    5/8/2018Sold$830,000+4.4%$216/sqft
    Source: Public Record Report a problem
    3/23/2018Pending sale$795,000$206/sqft
    Source: Bradway Real Estate, LLC #5422160 Report a problem
    3/20/2018Listed for sale$795,000+48.6%$206/sqft
    Source: Bradway Real Estate, LLC #5422160 Report a problem
    7/18/2007Sold$535,000+33.8%$139/sqft
    Source: Public Record Report a problem
    6/11/2002Sold$400,000+43.4%$104/sqft
    Source: Public Record Report a problem
    2/24/1999Sold$279,000+28.6%$72/sqft
    Source: Public Record Report a problem
    4/8/1996Sold$216,900$56/sqft
    Source: Public Record Report a problem

    Public tax history

    YearProperty taxesTax assessment
    2024$5,464 +19.7%$104,790 +41.8%
    2023$4,564 +3.6%$73,900 +28.8%
    2022$4,406 -1.8%$57,390 -2.8%
    2021$4,488 +2.9%$59,050 -2.4%
    2020$4,362 +4.8%$60,482 -0.7%
    2019$4,161 $60,904 +13.2%
    2018$4,161 +0.3%$53,780
    2017$4,148 +6%$53,780 +7.4%
    2016$3,913 +15.2%$50,080
    2015$3,398 0%$50,080 +22.4%
    2014$3,399 -8.3%$40,910
    2013$3,706 +17.9%$40,910 -7.2%
    2012$3,143 +11.6%$44,080 +0.5%
    2011$2,815 +2.2%$43,880 +3.8%
    2010$2,754 +20.7%$42,280
    2009$2,282 -0.2%$42,280 +23.7%
    2008$2,286 -1%$34,170
    2007$2,309 +1.1%$34,170 -0.9%
    2006$2,283 +12.8%$34,490
    2005$2,024 +15.3%$34,490 +6.8%
    2003$1,756 +1.9%$32,290 +10.1%
    2002$1,724 $29,340 +30.1%
    2001-- $22,560

    Find assessor info on the county website

    Neighborhood: Belcaro

    Nearby schools

    GreatSchools rating
    Schools provided by the listing agent
    • Elementary: Cory
    • Middle: Merrill
    • High: South
    • District: Denver 1

    Source: REcolorado as distributed by MLS GRID. This data may not be complete. We recommend contacting the local school district to confirm school assignments for this home.

    Get a cash offer in 3 minutes
    Find out how much your home could sell for in as little as 3 minutes with a no-obligation cash offer.
    Estimated market value
    $1,907,500
    Get a cash offer in 3 minutes
    Find out how much your home could sell for in as little as 3 minutes with a no-obligation cash offer.
    Estimated market value
    $1,907,500