Skip main navigation
Sold for $399,900
  • $399,900

    985 SE 56th Ct, Ocala, FL 34480

    4beds
    2,373sqft
    Single Family Residence
    Built in 1990
    0.33 Acres Lot
    $399,800 Zestimate®
    $169/sqft
    $2,952 Estimated rent

    Home value

    $399,800

    $372,000 - $432,000

    $2,952/mo

    Zestimate® history
    Loading
    Loading...

    Owner options

    List your home for rent

    $2,952/mo

    Rent Zestimate®

    Find your next renter with Zillow Rental Manager. Plus, with online applications, you can quickly screen prospective tenants – for free.

    Learn more

    $2,952/mo

    Rent Zestimate®

    Refinance and save

    $2,687/mo

    Est. payment

    Refinancing to a lower rate could help reduce your monthly payments and save thousands over the life of the loan.

    See today's rates

    $2,687/mo

    Est. payment

    Explore your selling options

    Work with a Zillow partner agent

    Leverage their expertise and Zillow's premium Showcase listings to get your home seen by more buyers.

    Get started

    List with your own agent

    Get your home in front of millions of buyers by listing it on Zillow.

    Learn how to do it

    Sell it yourself

    Take full control of how buyers see your home on Zillow by listing For Sale by Owner (FSBO).

    List your home

    What's special

    Screened-in in-ground poolExpansive deck
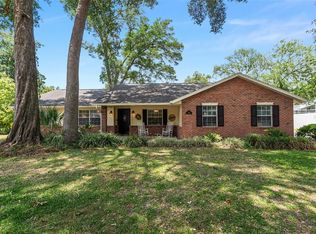
    Fully Renovated Modern Oasis – 2024 Roof, 2025 Upgrades & Private Pool Experience the perfect blend of modern luxury and effortless living in this stunningly renovated 4-bedroom, 2-bathroom pool home located in the desirable Indian Trails neighborhood. Every detail has been meticulously updated so you can move in with peace of mind. Key Structural Updates: • New Roof (2024) • Updated AC (2020) • New Interior & Exterior Paint (2025) • New Modern Flooring Throughout (2025) Interior Highlights: Step inside to a bright, open split-bedroom floor plan featuring 2,373 sq. ft. of living space. The heart of the home is a spacious kitchen with an eat-in nook that flows into the living room, anchored by a cozy fireplace. The Master Suite is a true retreat with a freshly remodeled bath (2025) and walk-in closet. Flexible Living Space: Need a home office, formal dining room, or a 5th bedroom? The versatile bonus room adapts to your lifestyle. Additionally, the enclosed garage provides even more climate-controlled flex space for a gym, hobby room, or play area. Outdoor Living: Your private backyard is designed for Florida entertaining. Slide open the doors to your screened-in, in-ground pool and expansive deck. The highlight is the custom outdoor bar area—perfect for hosting weekend BBQs and relaxing in the sun. Location: Situated on a generous 0.33-acre lot with a fully fenced wood backyard for maximum privacy. Enjoy the quiet of a cul-de-sac while being minutes from Ocala’s best shopping and dining. Schedule your private tour today and see why this is the best value in 34480!

    Zillow last checked:

    Listing updated:

    Listing Provided by:

    Gregory Miller 352-216-4182,

    WEICHERT REALTORS HALLMARK PROPERTIES 352-867-7800

    Bought with:

    Andrea Mercado, 3302558

    BOARDWALK REALTY ASSOCIATES, LLC

    Source: Stellar MLS,MLS#: OM711376MLS LogoOriginating MLS: Ocala - Marion

    Facts & features

    Interior

    Bedrooms & bathrooms
    • Bedrooms: 4
    • Bathrooms: 2
    • Full bathrooms: 2
    Primary bedroom
    • Features: Walk-In Closet(s)
    • Level: First
    • Area: 240 Square Feet
    • Dimensions: 16x15
    Kitchen
    • Level: First
    • Area: 264 Square Feet
    • Dimensions: 12x22
    Living room
    • Level: First
    • Area: 400 Square Feet
    • Dimensions: 20x20
    Heating
    • Central, Heat Pump
    Cooling
    • Central Air
    Appliances
    • Included: Dishwasher, Dryer, Microwave, Range, Refrigerator, Washer
    • Laundry: In Kitchen, Inside
    Features
    • Built-in Features, Ceiling Fan(s), Eating Space In Kitchen, Split Bedroom, Walk-In Closet(s)
    • Flooring: Luxury Vinyl
    • Doors: Outdoor Grill
    • Has fireplace: Yes
    • Fireplace features: Living Room
    Interior area
    • Total structure area: 2,373
    • Total interior livable area: 2,373 sqft

    Property

    Parking
    • Total spaces: 2
    • Parking features: Garage - Attached
    • Attached garage spaces: 2
    Features
    • Levels: One
    • Stories: 1
    • Exterior features: Outdoor Grill
    • Has private pool: Yes
    • Pool features: In Ground
    • Fencing: Wood
    Lot
    • Size: 0.33 Acres
    Details
    • Parcel number: 2967500313
    • Zoning: R1
    • Special conditions: None

    Construction

    Type & style
    • Home type: SingleFamily
    • Property subtype: Single Family Residence
    • Attached to another structure: Yes
    Materials
    • Wood Siding
    • Foundation: Slab
    • Roof: Shingle
    Condition
    • New construction: No
    • Year built: 1990

    Utilities & green energy

    • Sewer: Septic Tank
    • Water: Public
    • Utilities for property: Electricity Connected, Fiber Optics, Fire Hydrant, Water Connected

    Community & neighborhood

    Location
    • Region: Ocala
    • Subdivision: INDIAN TRAILS

    HOA & financial

    HOA
    • Has HOA: No
    Other fees
    • Pet fee: $0 monthly
    Other financial information
    • Total actual rent: 0

    Other

    Other facts
    • Ownership: Fee Simple
    • Road surface type: Asphalt

    Price history

    DateEventPrice
    6/18/2026Sold$399,900$169/sqft
    Source: Stellar MLS #OM711376 Report a problem
    4/22/2026Pending sale$399,900$169/sqft
    Source: Stellar MLS #OM711376 Report a problem
    4/10/2026Price change$399,900+2.6%$169/sqft
    Source: Stellar MLS #OM711376 Report a problem
    3/23/2026Price change$389,900-2.5%$164/sqft
    Source: Stellar MLS #OM711376 Report a problem
    2/2/2026Price change$399,900-2.4%$169/sqft
    Source: Stellar MLS #OM711376 Report a problem
    1/5/2026Price change$409,900-2.4%$173/sqft
    Source: Stellar MLS #OM711376 Report a problem
    10/13/2025Listed for sale$419,900+154.5%$177/sqft
    Source: Stellar MLS #OM711376 Report a problem
    5/7/2018Sold$165,000$70/sqft
    Source: Stellar MLS #OM532872 Report a problem
    3/20/2018Pending sale$165,000$70/sqft
    Source: BERKSHIRE HATHAWAY H.S. HOMETEAM #532872 Report a problem
    3/7/2018Listed for sale$165,000$70/sqft
    Source: BERKSHIRE HATHAWAY H.S. HOMETEAM #532872 Report a problem

    Public tax history

    YearProperty taxesTax assessment
    2024$2,583 +2.6%$185,897 +3%
    2023$2,516 +2.9%$180,483 +3%
    2022$2,446 +0.2%$175,226 +3%
    2021$2,441 +0.9%$170,122 +1.4%
    2020$2,420 -18%$167,773 +5.6%
    2019$2,951 $158,844 +11.4%
    2018$2,951 +53%$142,580 +2.1%
    2017$1,928 +14.4%$139,647 +12.3%
    2016$1,685 $124,387 +0.7%
    2015$1,685 +6.3%$123,522 +0.8%
    2014$1,585 +2.7%$122,542 +1.5%
    2013$1,543 +1.9%$120,731 +1.7%
    2012$1,515 -4.1%$118,713 -3.2%
    2011$1,580 +2.5%$122,662 +1.5%
    2010$1,541 +5.6%$120,849 +2.7%
    2009$1,459 +1.4%$117,672 +0.1%
    2008$1,439 -8.1%$117,555 +3%
    2007$1,566 -5.7%$114,132 +2.5%
    2006$1,662 +1.8%$111,349 +3%
    2005$1,632 $108,107 +2.9%
    2004$1,632 -1.1%$105,012 +4.3%
    2002$1,650 +6.5%$100,640 +4.6%
    2001$1,548 $96,171
    2000$1,548 $96,171

    Find assessor info on the county website

    Neighborhood: 34480

    Nearby schools

    GreatSchools rating
    Get a cash offer in 3 minutes
    Find out how much your home could sell for in as little as 3 minutes with a no-obligation cash offer.
    Estimated market value
    $399,800
    Get a cash offer in 3 minutes
    Find out how much your home could sell for in as little as 3 minutes with a no-obligation cash offer.
    Estimated market value
    $399,800