Skip main navigation
Sold for $2,740,000
Street View
  • $2,740,000

    985 SE Saint Lucie Boulevard, Stuart, FL 34996

    4beds
    4,287sqft
    Single Family Residence
    Built in 2007
    0.3 Acres Lot
    $3,280,700 Zestimate®
    $639/sqft
    $7,270 Estimated rent

    Home value

    $3,280,700

    $2.95M - $3.67M

    $7,270/mo

    Zestimate® history
    Loading
    Loading...

    Owner options

    List your home for rent

    $7,270/mo

    Rent Zestimate®

    Find your next renter with Zillow Rental Manager. Plus, with online applications, you can quickly screen prospective tenants – for free.

    Learn more

    $7,270/mo

    Rent Zestimate®

    Refinance and save

    $18,508/mo

    Est. payment

    Refinancing to a lower rate could help reduce your monthly payments and save thousands over the life of the loan.

    See today's rates

    $18,508/mo

    Est. payment

    Explore your selling options

    Work with a Zillow partner agent

    Leverage their expertise and Zillow's premium Showcase listings to get your home seen by more buyers.

    Get started

    List with your own agent

    Get your home in front of millions of buyers by listing it on Zillow.

    Learn how to do it

    Sell it yourself

    Take full control of how buyers see your home on Zillow by listing For Sale by Owner (FSBO).

    List your home

    What's special

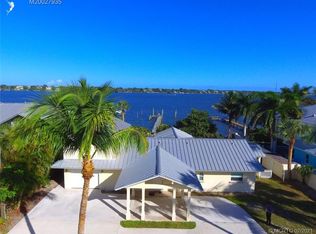
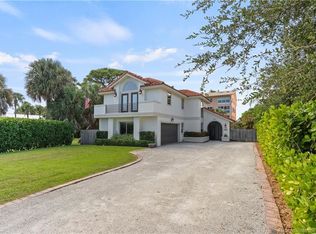
    Panoramic Wide Water Views featured in this 2007 Key West Style Estate minutes to the St Lucie Inlet with No Fixed Bridges. Private dock with lift, power, water, and bench seat to fish from or enjoying sunrises. Double entry door, hardwood floors, front and rear balconies to capture the breezes. Chefs' kitchen with prep sink island, gas cooktop, double ovens, wine fridge and custom cabinetry with all the accessories. Tailor made stairway to the 2nd floor features office, bonus room with half bath and Guest suite. Main bedroom features 2 walk in closets with bamboo shelving, 2 vanities, walk in shower, spa tub and balcony access overlooking the river. Downstairs features 2 bedrooms, cabana bath, formal and casual dining & living room. Panoramic Wide Water Views featured in this 2007 Key West Style Estate minutes to the St Lucie Inlet with No Fixed Bridges. Private dock with lift, power, water, and bench seat to fish from or enjoying sunrises. Custom Double entry door, hardwood floors, front and rear balconies to capture the breezes. Chefs' kitchen with prep sink island, gas cooktop, double ovens, wine fridge and custom cabinetry with all the accessories. Tailor made stairway to the 2nd floor features office, bonus room with half bath and Guest suite. Main bedroom features 2 walk in closets with bamboo shelving, 2 vanities, walk in shower, spa tub and balcony access overlooking the river. Downstairs features 2 bedrooms, cabana bath, formal and casual dining & living room. BONUS: Generator, FULL impact windows, Updated A/C's, Newer tankless water heater, Laundry Room, Extra Storage, and Interior recently painted. Minutes from beaches, golf, parks, and downtown Stuart.

    Zillow last checked:

    Listing updated:

    Listed by:

    K Michelle Tucker 772-285-2879,

    Florida Living Realty

    Bought with:

    K Michelle Tucker, 3171937

    Florida Living Realty

    Source: BeachesMLS,MLS#: R10925638MLS LogoOriginating MLS: BeachesMLS

    Facts & features

    Interior

    Bedrooms & bathrooms
    • Bedrooms: 4
    • Bathrooms: 6
    • Full bathrooms: 5
    • 1/2 bathrooms: 1
    • Main level bathrooms: 3
    • Main level bedrooms: 2
    Primary bedroom
    • Level: Second
    • Area: 304
    • Dimensions: 19 X 16
    Bedroom 2
    • Level: Second
    • Area: 182
    • Dimensions: 14 X 13
    Bedroom 3
    • Level: Main
    • Area: 192
    • Dimensions: 16 X 12
    Bedroom 4
    • Level: Main
    • Area: 165
    • Dimensions: 15 X 11
    Den
    • Level: Second
    • Area: 210
    • Dimensions: 15 X 14
    Den
    • Level: Second
    • Area: 168
    • Dimensions: 14 X 12
    Dining room
    • Level: Main
    • Area: 154
    • Dimensions: 14 X 11
    Family room
    • Level: Main
    • Area: 320
    • Dimensions: 20 X 16
    Kitchen
    • Level: Main
    • Area: 345
    • Dimensions: 23 X 15
    Living room
    • Level: Main
    • Area: 272
    • Dimensions: 17 X 16
    Utility room
    • Level: Main
    • Area: 60
    • Dimensions: 12 X 5
    Heating
    • Electric
    Cooling
    • Ceiling Fan(s), Electric
    Appliances
    • Included: Cooktop, Dryer, Dishwasher, Electric Water Heater, Microwave, Oven, Refrigerator, Water Heater, Washer
    • Laundry: Inside, Laundry Closet, Laundry Tub
    Features
    • Breakfast Bar, Bathtub, Dining Area, Separate/Formal Dining Room, Dual Sinks, Entrance Foyer, Eat-in Kitchen, High Ceilings, Pantry, Split Bedrooms, Soaking Tub, Separate Shower, Upper Level Primary, Walk-In Closet(s)
    • Flooring: Wood
    • Windows: Blinds, Plantation Shutters
    Interior area
    • Total structure area: 4,912
    • Total interior livable area: 4,287 sqft

    Property

    Parking
    • Total spaces: 2
    • Parking features: Attached, Garage, Garage Door Opener
    • Attached garage spaces: 2
    Features
    • Levels: Multi/Split,Two
    • Stories: 2
    • Entry location: Entry Level Living Area Y
    • Patio & porch: Covered, Patio, Balcony
    • Exterior features: Balcony, Lighting, Outdoor Living Area
    • Has private pool: Yes
    • Pool features: Heated, In Ground, Pool Equipment
    • Has spa: Yes
    • Spa features: Above Ground, Heated
    • Has view: Yes
    • View description: Garden, Pool, River
    • Has water view: Yes
    • Water view: River
    • Waterfront features: Intracoastal Access, No Fixed Bridges, Ocean Access, River Front, Seawall
    Lot
    • Size: 0.30 Acres
    • Features: 1/4 to 1/2 Acre Lot, Sprinkler System
    Details
    • Parcel number: 023841002007000904
    • Zoning: R
    • Special conditions: Listed As-Is

    Construction

    Type & style
    • Home type: SingleFamily
    • Architectural style: Florida
    • Property subtype: Single Family Residence
    Materials
    • Block
    • Roof: Metal
    Condition
    • Resale
    • New construction: No
    • Year built: 2007

    Utilities & green energy

    • Electric: 3 Phase
    • Sewer: Septic Tank
    • Water: Public
    • Utilities for property: Water Available

    Community & neighborhood

    Security
    • Security features: Security System Owned, Closed Circuit Camera(s), Smoke Detector(s)
    Location
    • Region: Stuart
    • Subdivision: BAY ST LUCIE

    Other

    Other facts
    • Listing terms: Cash,Conventional
    • Road surface type: Paved

    Price history

    DateEventPrice
    7/17/2024Sold$2,740,000-8.5%$639/sqft
    Source: BeachesMLS #R10925638 Report a problem
    5/23/2024Pending sale$2,995,000$699/sqft
    Source: Martin County REALTORS® of the Treasure Coast (MCRTC) #M20041262 Report a problem
    3/19/2024Price change$2,995,000-6.4%$699/sqft
    Source: Martin County REALTORS® of the Treasure Coast (MCRTC) #M20041262 Report a problem
    1/10/2024Price change$3,199,000-4.5%$746/sqft
    Source: Martin County REALTORS® of the Treasure Coast (MCRTC) #M20041262 Report a problem
    10/9/2023Listed for sale$3,349,000$781/sqft
    Source: Martin County REALTORS® of the Treasure Coast (MCRTC) #M20041262 Report a problem

    Public tax history

    YearProperty taxesTax assessment
    2025$31,869 +70.8%$2,031,350 +76.8%
    2024$18,655 +1.6%$1,148,829 +3%
    2023$18,367 +3.3%$1,115,368 +3%
    2022$17,779 -0.8%$1,082,882 +3%
    2021$17,917 +1%$1,051,342 +1.4%
    2020$17,742 +1.1%$1,036,827 +2.3%
    2019$17,550 $1,013,516 +1.9%
    2018$17,550 +3.1%$994,618 +2.1%
    2017$17,019 $974,160 +2.1%
    2016-- $954,123 +0.7%
    2015-- $947,491 +0.8%
    2014-- $939,972 +1.5%
    2013-- $926,081 +1.3%
    2012-- $913,760 -5%
    2011-- $962,349 +1.5%
    2010-- $948,127 +2.8%
    2009-- $922,638 -0.4%
    2008-- $926,421 +211.3%
    2007$8,494 -3.5%$297,628 +0.7%
    2006$8,804 $295,416 +3%
    2005-- $286,813

    Find assessor info on the county website

    Neighborhood: 34996

    Nearby schools

    GreatSchools rating
    Schools provided by the listing agent
    • Elementary: J.D. Parker
    • Middle: Stuart
    • High: Jensen Beach

    Source: BeachesMLS. This data may not be complete. We recommend contacting the local school district to confirm school assignments for this home.

    Get a cash offer in 3 minutes
    Find out how much your home could sell for in as little as 3 minutes with a no-obligation cash offer.
    Estimated market value
    $3,280,700
    Get a cash offer in 3 minutes
    Find out how much your home could sell for in as little as 3 minutes with a no-obligation cash offer.
    Estimated market value
    $3,280,700