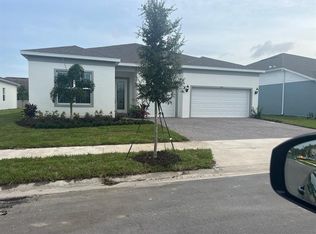
PRICE ADJUSTMENT! This stunning 5-bedroom, 3.5-bathroom home is nestled on one of the few corner lots in one of Orlando's most perfectly designed and highly desired neighborhoods! Living in Savannah Palms will keep you close to everything you need while making you feel like you're in your own peaceful, private community! From the moment you pull up, you'll see the paver driveway leading up to the covered front porch with the beautiful sitting area where you can sip coffee and watch the ducks play in the pond. As you pass through the wonderful front accent door, you will see that the entire first level is covered in upgraded PORCELAIN TILE. You'll pass the guest suite with full bath and a spacious walk-in closet. To the left of front door you will find the almost 200 square foot bonus room which could be a stately home office or game room! From there you'll see the double living room area with a beautiful CUSTOM ACCENT WALL with CUSTOM RECESSED LIGHTING AND CHANDELIER installed. You'll also see the TRIPLE SLIDING GLASS DOOR leading to the back porch with CUSTOM LIGHTING installed to illuminate the back yard with the brand NEW VINYL FENCE. No expense has been spared in the kitchen - STONE COUNTERS, CUSTOM CABINETS with CUSTOM HARDWARE, CUSTOM CHANDELIERS, and an UPGRADED FAUCET! As you proceed upstairs, you'll find the wonderful primary suite with a luxurious bath and extended walk in closet! Every upstairs bedroom has brand NEW CEILING FANS installed. The upgraded laundry room comes with added cabinets, sink, and a BRAND NEW WASHER/DRYER worth over $2000! All bathrooms have updated hardware, and the home holds almost $6,000 in upgraded window treatments and blinds! The full 2-car garage has also been upgraded with a brand new PAINTED FLOOR. Come see all these beautiful upgrades today and make this home yours!
Sold for $713,000
$713,000
985 SAVANNAH PALMS BOULEVARD, ORLANDO, FL 32828
5beds
3,641sqft
Single Family Residence
Built in 2023
7,162 Square Feet Lot
$705,000 Zestimate®
$196/sqft
$4,104 Estimated rent
Home value
$705,000
$642,000 - $776,000
$4,104/mo
Zestimate® history
Owner options
List your home for rent
$4,104/mo
Rent Zestimate®
Find your next renter with Zillow Rental Manager. Plus, with online applications, you can quickly screen prospective tenants – for free.
$4,104/mo
Rent Zestimate®
Refinance and save
$5,259/mo
Est. payment
Refinancing to a lower rate could help reduce your monthly payments and save thousands over the life of the loan.
$5,259/mo
Est. payment
Explore your selling options
Work with a Zillow partner agent
Leverage their expertise and Zillow's premium Showcase listings to get your home seen by more buyers.
Get startedList with your own agent
Get your home in front of millions of buyers by listing it on Zillow.
Learn how to do itSell it yourself
Take full control of how buyers see your home on Zillow by listing For Sale by Owner (FSBO).
List your homeWhat's special
Zillow last checked:
Listing updated:
Listed by:
Jeremy Wood 407-797-9785,
KELLER WILLIAMS HERITAGE REALTY 407-862-9700
Bought with:
Waseem Saedi, 3328947
LA ROSA REALTY PREMIER LLC
Source: Stellar MLS,MLS#: O6274265 Originating MLS: West Volusia
Originating MLS: West Volusia
Facts & features
Interior
Bedrooms & bathrooms
- Bedrooms: 5
- Bathrooms: 4
- Full bathrooms: 3
- 1/2 bathrooms: 1
Rooms
- Room types: Bonus Room, Den/Library/Office, Family Room, Utility Room, Storage Rooms
Primary bedroom
- Features: Ceiling Fan(s), Walk-In Closet(s)
- Level: Second
- Area: 272 Square Feet
- Dimensions: 17x16
Bedroom 2
- Features: Ceiling Fan(s), Walk-In Closet(s)
- Level: Second
- Area: 132 Square Feet
- Dimensions: 12x11
Bedroom 4
- Features: Ceiling Fan(s), Walk-In Closet(s)
- Level: Second
- Area: 168 Square Feet
- Dimensions: 12x14
Bedroom 5
- Features: En Suite Bathroom, Walk-In Closet(s)
- Level: First
- Area: 144 Square Feet
- Dimensions: 12x12
Primary bathroom
- Features: Tub with Separate Shower Stall
- Level: Second
- Area: 88 Square Feet
- Dimensions: 11x8
Bathroom 2
- Features: Tub With Shower
- Level: Second
- Area: 50 Square Feet
- Dimensions: 5x10
Bathroom 3
- Features: Ceiling Fan(s), Walk-In Closet(s)
- Level: Second
- Area: 195 Square Feet
- Dimensions: 15x13
Bathroom 3
- Features: Shower No Tub
- Level: First
Dining room
- Level: First
- Area: 170 Square Feet
- Dimensions: 17x10
Family room
- Level: Second
- Area: 272 Square Feet
- Dimensions: 17x16
Kitchen
- Level: First
- Area: 272 Square Feet
- Dimensions: 17x16
Living room
- Level: First
- Area: 784 Square Feet
- Dimensions: 28x28
Office
- Level: First
- Area: 198 Square Feet
- Dimensions: 11x18
Heating
- Central
Cooling
- Central Air
Appliances
- Included: Dishwasher, Disposal, Dryer, Microwave, Range, Refrigerator, Washer
- Laundry: Electric Dryer Hookup, Inside, Laundry Room, Upper Level, Washer Hookup
Features
- Ceiling Fan(s), Eating Space In Kitchen, High Ceilings, Open Floorplan, PrimaryBedroom Upstairs, Stone Counters, Thermostat, Walk-In Closet(s)
- Flooring: Porcelain Tile
- Doors: Sliding Doors
- Windows: Double Pane Windows, Insulated Windows
- Has fireplace: No
Interior area
- Total structure area: 4,464
- Total interior livable area: 3,641 sqft
Property
Parking
- Total spaces: 2
- Parking features: Driveway, Garage Door Opener, Ground Level
- Attached garage spaces: 2
- Has uncovered spaces: Yes
- Details: Garage Dimensions: 21x21
Features
- Levels: Two
- Stories: 2
- Patio & porch: Covered, Front Porch, Rear Porch
- Exterior features: Rain Gutters, Sidewalk
- Fencing: Vinyl
- Has view: Yes
- View description: Trees/Woods, Water, Pond
- Has water view: Yes
- Water view: Water,Pond
Lot
- Size: 7,162 Square Feet
- Features: Corner Lot, City Lot, In County, Landscaped, Level, Sidewalk
- Residential vegetation: Mature Landscaping
Details
- Parcel number: 232231785000120
- Zoning: RSTD R-1
- Special conditions: None
Construction
Type & style
- Home type: SingleFamily
- Architectural style: Contemporary
- Property subtype: Single Family Residence
Materials
- Block, Stucco
- Foundation: Slab
- Roof: Shingle
Condition
- Completed
- New construction: No
- Year built: 2023
Details
- Builder name: Pulte
Utilities & green energy
- Sewer: Public Sewer
- Water: Public
- Utilities for property: Electricity Connected, Sewer Connected, Water Connected
Community & HOA
Community
- Features: Playground, Sidewalks
- Security: Smoke Detector(s)
- Pet fee: $0 monthly
- Subdivision: SAVANNAH PALMS
HOA
- Has HOA: Yes
- Amenities included: Playground
- Services included: Maintenance Grounds
- HOA fee: $156 monthly
- HOA name: Liam Pool
- HOA phone: 407-897-5400
Location
- Region: Orlando
Financial & listing details
- Price per square foot: $196/sqft
- Tax assessed value: $540,586
- Annual tax amount: $9,224
- Date on market: 1/24/2025
- Cumulative days on market: 77 days
- Listing terms: Cash,Conventional,VA Loan
- Ownership: Fee Simple
- Total actual rent: 0
- Electric utility on property: Yes
- Road surface type: Paved
Price history
| Date | Event | Price |
|---|---|---|
| 5/12/2025 | Sold | $713,000-3%$196/sqft |
Source:  Stellar MLS #O6274265 Report a problem Stellar MLS #O6274265 Report a problem | ||
| 4/12/2025 | Pending sale | $735,000$202/sqft |
Source: Stellar MLS #O6274265 Report a problem | ||
| 3/27/2025 | Price change | $735,000-2%$202/sqft |
Source: Stellar MLS #O6274265 Report a problem | ||
| 1/24/2025 | Listed for sale | $750,000+5.6%$206/sqft |
Source: Stellar MLS #O6274265 Report a problem | ||
| 2/27/2024 | Sold | $710,000-2.1%$195/sqft |
Source: Stellar MLS #O6171779 Report a problem | ||
| 1/28/2024 | Pending sale | $725,000$199/sqft |
Source: Stellar MLS #O6171779 Report a problem | ||
| 1/19/2024 | Listed for sale | $725,000$199/sqft |
Source: Stellar MLS #O6171779 Report a problem | ||
| 1/19/2024 | Listing removed | -- |
Source: Zillow Rentals Report a problem | ||
| 12/22/2023 | Listed for rent | $4,500$1/sqft |
Source: Zillow Rentals Report a problem | ||
| 11/28/2023 | Listing removed | -- |
Source: Zillow Rentals Report a problem | ||
| 11/7/2023 | Price change | $4,500-9.1%$1/sqft |
Source: Zillow Rentals Report a problem | ||
| 10/14/2023 | Price change | $4,950-10%$1/sqft |
Source: Zillow Rentals Report a problem | ||
| 10/6/2023 | Price change | $5,500+11.1%$2/sqft |
Source: Zillow Rentals Report a problem | ||
| 10/4/2023 | Price change | $4,950-10%$1/sqft |
Source: Stellar MLS #O6143239 Report a problem | ||
| 9/30/2023 | Listed for rent | $5,500$2/sqft |
Source: Stellar MLS #O6143239 Report a problem | ||
Public tax history
| Year | Property taxes | Tax assessment |
|---|---|---|
| 2024 | $9,224 +907.4% | $540,586 +1101.3% |
| 2023 | $916 +347% | $45,000 +240.9% |
| 2022 | $205 | $13,200 |
Find assessor info on the county website
Neighborhood: Alafaya
Nearby homes
- $778,8005 bd5 ba3.5k sqft997 Savannah Palms Blvd, Orlando, FL 32828Off Market
- $529,1004 bd2 ba2.4k sqft1426 Grand Palm Dr, Orlando, FL 32828Off Market
- $638,0004 bd3 ba2.9k sqft954 Savannah Palms Blvd, Orlando, FL 32828Sold
- $666,400-- bd-- ba3.6k sqft1432 Grand Palm Dr, Orlando, FL 32828Off Market
- $493,1406,000 Square Feet1438 Grand Palm Dr, Orlando, FL 32828Sold
- $713,600-- bd-- ba3.2k sqft966 Savannah Palms Blvd, Orlando, FL 32828Off Market
- $688,700-- bd-- ba3.2k sqft948 Savannah Palms Blvd, Orlando, FL 32828Off Market
- $587,5004 bd3 ba2.4k sqft1444 Grand Palm Dr, Orlando, FL 32828For Sale
Nearby schools
GreatSchools rating
- 7/10Castle Creek Elementary SchoolGrades: PK-5Distance: 1.1 mi
- 7/10Discovery Middle SchoolGrades: 6-8Distance: 1.3 mi
- 4/10East River High SchoolGrades: 9-12Distance: 3 mi
Schools provided by the listing agent
- Elementary: Castle Creek Elem
- Middle: Discovery Middle
- High: East River High
Source: Stellar MLS. This data may not be complete. We recommend contacting the local school district to confirm school assignments for this home.
Get a cash offer in 3 minutes
Find out how much your home could sell for in as little as 3 minutes with a no-obligation cash offer.
Estimated market value
$705,000
Get a cash offer in 3 minutes
Find out how much your home could sell for in as little as 3 minutes with a no-obligation cash offer.
Estimated market value
$705,000
- Florida
- Orange County
- Orlando
- 32828
- Alafaya
- 985 SAVANNAH PALMS BOULEVARD
Nearby cities
Nearby neighborhoods
Nearby zip codes
Other Orlando Topics
