Skip main navigation
Sold
  • Price Unknown

    985 Sicklebar Dr, Peculiar, MO 64078

    3beds
    2,024sqft
    Single Family Residence
    Built in 2022
    0.53 Acres Lot
    $476,400 Zestimate®
    $--/sqft
    $2,381 Estimated rent

    Home value

    $476,400

    $405,000 - $562,000

    $2,381/mo

    Zestimate® history
    Loading
    Loading...

    Owner options

    List your home for rent

    $2,381/mo

    Rent Zestimate®

    Find your next renter with Zillow Rental Manager. Plus, with online applications, you can quickly screen prospective tenants – for free.

    Learn more

    $2,381/mo

    Rent Zestimate®

    Refinance and save

    Refinancing to a lower rate could help reduce your monthly payments and save thousands over the life of the loan.

    See today's rates

    Explore your selling options

    Work with a Zillow partner agent

    Leverage their expertise and Zillow's premium Showcase listings to get your home seen by more buyers.

    Get started

    List with your own agent

    Get your home in front of millions of buyers by listing it on Zillow.

    Learn how to do it

    Sell it yourself

    Take full control of how buyers see your home on Zillow by listing For Sale by Owner (FSBO).

    List your home

    What's special

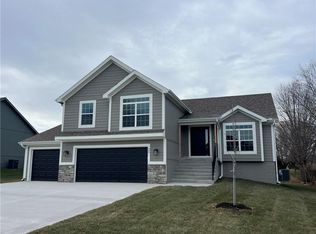
    This beautiful, 3-year-old home is practically brand new, with all the modern luxuries already in place - ready for you to move right in! Situated on a half-acre lot, the property is fully enclosed by a 6-foot privacy fence, providing plenty of space and seclusion. The 10’x16’ shed sits on a concrete pad, offering excellent storage options, and the electrical RV hookups outside make this home perfect for adventurers or those with recreational vehicles. The garage is also well-equipped with additional electrical outlets and a built-in workbench, and the kitchen refrigerator will stay with the home. Inside, this all-electric home is designed for ease and efficiency, offering low-maintenance living with modern conveniences. This atrium split open floor plan provides natural light, has a spacious kitchen and the front room can be used as an office, a playroom, or an additional gathering space. For added convenience, doggie doors are installed (though easily removable if desired). The unfinished sub-basement offers tons of potential—whether for extra storage or the chance to expand your living area. With no HOA restrictions, you’ll have the freedom to fully enjoy your home and property. Whether you want to add your own touch to the landscaping or just relax without extra rules, this home offers the flexibility you desire. Conveniently located near schools and major highway access, enjoy quick and easy access to all the necessities while still being nestled in a peaceful neighborhood setting.

    Zillow last checked:

    Listing updated:

    Listed by:

    Tami Lewis 816-699-1998,

    Chartwell Realty LLC

    Bought with:

    Merla Turner, 2093593

    ReeceNichols - Lees Summit

    Source: Heartland MLS as distributed by MLS GRID,MLS#: 2539583MLS Logo

    Facts & features

    Interior

    Bedrooms & bathrooms
    • Bedrooms: 3
    • Bathrooms: 3
    • Full bathrooms: 2
    • 1/2 bathrooms: 1
    Primary bedroom
    • Features: All Carpet, Ceiling Fan(s)
    • Level: Upper
    • Area: 252 Square Feet
    • Dimensions: 14 x 18
    Bedroom 2
    • Features: All Carpet, Ceiling Fan(s)
    • Level: Upper
    • Area: 156 Square Feet
    • Dimensions: 12 x 13
    Bedroom 3
    • Features: All Carpet, Ceiling Fan(s)
    • Level: Upper
    • Area: 144 Square Feet
    • Dimensions: 12 x 12
    Primary bathroom
    • Features: Ceramic Tiles, Double Vanity, Luxury Vinyl, Walk-In Closet(s)
    • Level: Upper
    • Area: 88 Square Feet
    • Dimensions: 8 x 11
    Bathroom 1
    • Features: Luxury Vinyl, Shower Over Tub
    • Level: Upper
    • Area: 54 Square Feet
    • Dimensions: 6 x 9
    Dining room
    • Features: Luxury Vinyl
    • Level: Main
    • Area: 198 Square Feet
    • Dimensions: 18 x 11
    Half bath
    • Features: Luxury Vinyl
    • Level: Lower
    Kitchen
    • Features: Granite Counters, Kitchen Island, Luxury Vinyl, Pantry
    • Level: Main
    • Area: 154 Square Feet
    • Dimensions: 11 x 14
    Laundry
    • Features: Luxury Vinyl
    • Level: Upper
    • Area: 40 Square Feet
    • Dimensions: 8 x 5
    Living room
    • Features: Ceiling Fan(s), Luxury Vinyl
    • Level: Main
    • Area: 210 Square Feet
    • Dimensions: 14 x 15
    Recreation room
    • Features: Fireplace, Luxury Vinyl
    • Level: Lower
    • Area: 460 Square Feet
    • Dimensions: 20 x 23
    Heating
    • Forced Air, Natural Gas
    Cooling
    • Electric, Heat Pump
    Appliances
    • Laundry: Laundry Room, Main Level
    Features
    • Ceiling Fan(s), Custom Cabinets, Kitchen Island, Pantry, Smart Thermostat, Vaulted Ceiling(s)
    • Flooring: Carpet, Luxury Vinyl
    • Basement: Egress Window(s),Interior Entry,Partial
    • Number of fireplaces: 1
    • Fireplace features: Recreation Room
    Interior area
    • Total structure area: 2,024
    • Total interior livable area: 2,024 sqft
    • Finished area above ground: 1,561
    • Finished area below ground: 463

    Property

    Parking
    • Total spaces: 3
    • Parking features: Basement, Garage Faces Front
    • Attached garage spaces: 3
    Features
    • Fencing: Wood
    Lot
    • Size: 0.53 Acres
    • Features: Estate Lot
    Details
    • Additional structures: Shed(s)
    • Parcel number: 2687709

    Construction

    Type & style
    • Home type: SingleFamily
    • Architectural style: Traditional
    • Property subtype: Single Family Residence
    Materials
    • Board & Batten Siding
    • Roof: Composition
    Condition
    • Year built: 2022
    Details
    • Builder model: ATRIUM
    • Builder name: CHEVALIER CONSTRUCTI

    Utilities & green energy

    • Sewer: Public Sewer
    • Water: Public

    Community & HOA

    Community
    • Subdivision: Harvest Hill
    HOA
    • Has HOA: No
    Location
    • Region: Peculiar

    Financial & listing details

    • Tax assessed value: $352,070
    • Annual tax amount: $4,676
    • Date on market: 5/5/2025
    • Listing terms: Cash,Conventional,FHA,VA Loan
    • Ownership: Private

    Price history

    DateEventPrice
    6/13/2025Sold--
    Source: Heartland MLS as distributed by MLS GRID #2539583 Report a problem
    5/21/2025Pending sale$464,900$230/sqft
    Source: Heartland MLS as distributed by MLS GRID #2539583 Report a problem
    5/5/2025Listed for sale$464,900+5.9%$230/sqft
    Source: Heartland MLS as distributed by MLS GRID #2539583 Report a problem
    6/27/2022Sold--
    Source: Heartland MLS as distributed by MLS GRID #2356545 Report a problem
    4/25/2022Contingent$439,000$217/sqft
    Source: Heartland MLS as distributed by MLS GRID #2356545 Report a problem
    11/26/2021Listed for sale$439,000+786.9%$217/sqft
    Source: Heartland MLS as distributed by MLS GRID #2356545 Report a problem
    7/31/2020Sold--
    Source: Heartland MLS as distributed by MLS GRID #2222840 Report a problem
    6/11/2020Pending sale$49,500$24/sqft
    Source: ReeceNichols Smith Realty #2222840 Report a problem
    5/28/2020Listed for sale$49,500$24/sqft
    Source: ReeceNichols Smith Realty #2222840 Report a problem

    Public tax history

    YearProperty taxesTax assessment
    2025$5,134 +9.8%$66,890 +13%
    2024$4,676 +0.6%$59,220
    2023$4,646 +190.2%$59,220 +199.8%
    2022$1,601 +5683.9%$19,750 +5884.8%
    2021$28 $330
    2020-- $330
    2019-- $330 +17.9%
    2018$25 $280
    2017$25 -0.3%$280
    2016$25 $280
    2015$25 +13.3%$280
    2014$22 $280
    2013$22 $280
    2011-- $280
    2010-- $280
    2009-- $280
    Find assessor info on the county website

    Neighborhood: 64078

    Nearby schools

    GreatSchools rating
    Schools provided by the listing agent
    • Elementary: Bridle Ridge
    • Middle: Raymore-Peculiar South
    • High: Raymore-Peculiar

    Source: Heartland MLS as distributed by MLS GRID. This data may not be complete. We recommend contacting the local school district to confirm school assignments for this home.

    Get a cash offer in 3 minutes
    Find out how much your home could sell for in as little as 3 minutes with a no-obligation cash offer.
    Estimated market value
    $476,400
    Get a cash offer in 3 minutes
    Find out how much your home could sell for in as little as 3 minutes with a no-obligation cash offer.
    Estimated market value
    $476,400