Skip main navigation
Closed
  • $1,429,000

    985 Summit Ave, Saint Paul, MN 55105

    7beds
    9,540sqft
    Single Family Residence
    Built in 1892
    0.51 Acres Lot
    $1,519,700 Zestimate®
    $150/sqft
    $7,555 Estimated rent

    Home value

    $1,519,700

    $1.37M - $1.70M

    $7,555/mo

    Zestimate® history
    Loading
    Loading...

    Owner options

    List your home for rent

    $7,555/mo

    Rent Zestimate®

    Find your next renter with Zillow Rental Manager. Plus, with online applications, you can quickly screen prospective tenants – for free.

    Learn more

    $7,555/mo

    Rent Zestimate®

    Refinance and save

    $9,439/mo

    Est. payment

    Refinancing to a lower rate could help reduce your monthly payments and save thousands over the life of the loan.

    See today's rates

    $9,439/mo

    Est. payment

    Explore your selling options

    Work with a Zillow partner agent

    Leverage their expertise and Zillow's premium Showcase listings to get your home seen by more buyers.

    Get started

    List with your own agent

    Get your home in front of millions of buyers by listing it on Zillow.

    Learn how to do it

    Sell it yourself

    Take full control of how buyers see your home on Zillow by listing For Sale by Owner (FSBO).

    List your home

    What's special

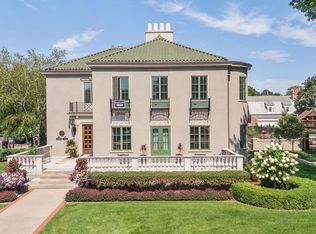
    Welcome to one of Minnesota’s renowned “Painted Ladies”, a meticulously restored Victorian mansion exuding timeless elegance on Summit Avenue. Throughout, ornate woodwork adorns every corner, complementing high ceilings, splendid fireplaces, and spacious rooms that exude opulence. This estate boasts numerous porches, a ballroom, exercise room, and recording studio. Step into the elegantly appointed ballroom, showcasing meticulously crafted African mahogany and intricate Victorian-inspired carvings. With 7 bedrooms and 5 bathrooms, every detail is crafted to perfection. Extensive renovations include updated mechanicals, zoned central air, and a 50-year synthetic shake roof. Additionally, a carriage house with 2 bedrooms and baths, boasting exceptional rental history, enhances the property’s appeal. A 2-car garage adds convenience. Experience the epitome of grandeur and sophistication in this distinguished property.

    Zillow last checked:

    Listing updated:

    Listed by:

    Michael J Lynch 612-619-8227,

    Lakes Sotheby's International Realty,

    Natasha Cejudo 612-414-0980

    Bought with:

    Redfin Corporation

    Source: NorthstarMLS as distributed by MLS GRID,MLS#: 6516294MLS Logo

    Facts & features

    Interior

    Bedrooms & bathrooms
    • Bedrooms: 7
    • Bathrooms: 5
    • Full bathrooms: 3
    • 3/4 bathrooms: 1
    • 1/2 bathrooms: 1
    Bedroom
    • Level: Upper
    • Area: 368 Square Feet
    • Dimensions: 23x16
    Bedroom 2
    • Level: Upper
    • Area: 204 Square Feet
    • Dimensions: 17x12
    Bedroom 3
    • Level: Upper
    • Area: 255 Square Feet
    • Dimensions: 17x15
    Bedroom 4
    • Level: Upper
    • Area: 272 Square Feet
    • Dimensions: 17x16
    Bedroom 5
    • Level: Upper
    • Area: 260 Square Feet
    • Dimensions: 20x13
    Den
    • Level: Main
    • Area: 169 Square Feet
    • Dimensions: 13x13
    Dining room
    • Level: Main
    • Area: 280 Square Feet
    • Dimensions: 20x14
    Family room
    • Level: Main
    • Area: 405 Square Feet
    • Dimensions: 27x15
    Foyer
    • Level: Main
    • Area: 348 Square Feet
    • Dimensions: 29x12
    Kitchen
    • Level: Main
    • Area: 252 Square Feet
    • Dimensions: 18x14
    Library
    • Level: Main
    • Area: 289 Square Feet
    • Dimensions: 17x17
    Living room
    • Level: Main
    • Area: 352 Square Feet
    • Dimensions: 22x16
    Office
    • Level: Third
    • Area: 256 Square Feet
    • Dimensions: 16x16
    Porch
    • Level: Main
    • Area: 360 Square Feet
    • Dimensions: 30x12
    Heating
    • Forced Air, Hot Water
    Cooling
    • Central Air
    Appliances
    • Included: Dishwasher, Microwave, Range, Refrigerator
    Features
    • Basement: Finished,Full
    • Number of fireplaces: 4
    Interior area
    • Total structure area: 9,540
    • Total interior livable area: 9,540 sqft
    • Finished area above ground: 7,368
    • Finished area below ground: 2,172

    Property

    Parking
    • Total spaces: 2
    • Parking features: Detached Garage
    • Garage spaces: 2
    • Details: Garage Dimensions (22x20)
    Accessibility
    • Accessibility features: None
    Features
    • Levels: More Than 2 Stories
    • Patio & porch: Front Porch
    Lot
    • Size: 0.51 Acres
    • Dimensions: 80 x 280
    Details
    • Foundation area: 2968
    • Parcel number: 022823230141
    • Zoning description: Residential-Single Family

    Construction

    Type & style
    • Home type: SingleFamily
    • Property subtype: Single Family Residence
    Condition
    • New construction: No
    • Year built: 1892

    Utilities & green energy

    • Gas: Natural Gas
    • Sewer: City Sewer/Connected
    • Water: City Water/Connected

    Community & neighborhood

    Location
    • Region: Saint Paul
    • Subdivision: Summit Park Add To, St Pa

    HOA & financial

    HOA
    • Has HOA: No

    Price history

    DateEventPrice
    11/1/2024Sold$1,429,000+7.5%$150/sqft
    Source: NorthstarMLS as distributed by MLS GRID #6516294 Report a problem
    9/17/2024Pending sale$1,329,000$139/sqft
    Source: NorthstarMLS as distributed by MLS GRID #6516294 Report a problem
    7/25/2024Price change$1,329,000-4.7%$139/sqft
    Source: NorthstarMLS as distributed by MLS GRID #6516294 Report a problem
    5/16/2024Price change$1,395,000-6.7%$146/sqft
    Source: NorthstarMLS as distributed by MLS GRID #6516294 Report a problem
    4/11/2024Listed for sale$1,495,000-11.8%$157/sqft
    Source: NorthstarMLS as distributed by MLS GRID #6516294 Report a problem
    4/11/2024Listing removed--
    Source: NorthstarMLS as distributed by MLS GRID #6498464 Report a problem
    3/15/2024Listed for sale$1,695,000-3.1%$178/sqft
    Source: NorthstarMLS as distributed by MLS GRID #6498464 Report a problem
    10/20/2021Listing removed--
    Source: NorthstarMLS as distributed by MLS GRID #5651750 Report a problem
    6/15/2021Listed for sale$1,750,000+35.4%$183/sqft
    Source: NorthstarMLS as distributed by MLS GRID #5651750 Report a problem
    4/3/2006Sold$1,292,000-7.7%$135/sqft
    Source: Public Record Report a problem
    12/10/2001Sold$1,400,000$147/sqft
    Source: Public Record Report a problem

    Public tax history

    YearProperty taxesTax assessment
    2025$30,722 +9.1%$1,422,500 -12%
    2024$28,154 +2.3%$1,616,600 +7.6%
    2023$27,534 -1.2%$1,502,300 +3.5%
    2022$27,860 +9.5%$1,450,800 +2.2%
    2021$25,444 -5.2%$1,420,000 -1%
    2020$26,838 -0.2%$1,434,600 +0.1%
    2019$26,892 $1,432,900
    2018$26,892 -0.6%$1,432,900
    2017$27,058 $1,432,900
    2016$27,058 +10.8%--
    2015$24,426 -15.6%$1,295,500
    2014$28,930 --
    2010-- --
    2009$19,848 +32%--
    2008$15,038 +14.9%--
    2007$13,086 +9.3%--
    2006$11,978 +13.9%--
    2005$10,514 +7.2%--
    2004$9,804 +11.6%--
    2003$8,788 +17.1%--
    2002$7,504 -28.6%--
    2001$10,516 -5.6%--
    2000$11,138 --

    Find assessor info on the county website

    Neighborhood: Summit-University

    Nearby schools

    GreatSchools rating
    Get a cash offer in 3 minutes
    Find out how much your home could sell for in as little as 3 minutes with a no-obligation cash offer.
    Estimated market value
    $1,519,700
    Get a cash offer in 3 minutes
    Find out how much your home could sell for in as little as 3 minutes with a no-obligation cash offer.
    Estimated market value
    $1,519,700