Endless Mountain Views from a Quiet Bluff Retreat
Extraordinary Bluff Estate | 325+ Ft Brow Frontage, Quiet Mountain Setting, 1.8 Acres, Sweeping Plateau & Valley Views
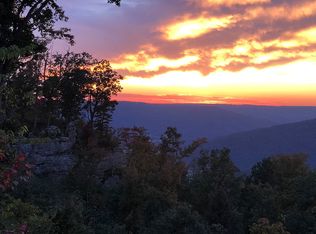
Perched along one of the most coveted bluff lines in Jasper Highlands, 985 Sunset Circle offers a rare opportunity to experience luxury mountain living on 1.8 private acres with over 325 feet of exceptional brow frontage on a quiet mountain peninsula. From this extraordinary vantage point, breathtaking panoramic views unfold across the Cumberland Plateau and deep into the Sequatchie Valley, creating a dramatic landscape of rolling mountains, expansive skies, and unforgettable sunsets. Uniquely positioned on the brow, the property enjoys both inspiring sunrises and spectacular sunsets, filling the home with ever-changing mountain light throughout the day. Thoughtfully designed to capture the scenery, inspiring mountain views are enjoyed from many of the home's primary living spaces, creating a constant connection to the surrounding landscape.
Designed to embrace its spectacular setting, the home features multiple outdoor living spaces positioned to capture the remarkable bluff views. Just off the living room, a covered bluff-side deck provides an elevated vantage point for enjoying the surrounding mountains and valley below. Vaulted hardwood ceilings and custom-designed motorized blinds create a comfortable setting for relaxing or entertaining while immersed in the scenery.
Below the deck, a beautifully crafted flagstone patio offers an inviting outdoor retreat surrounded by the natural beauty of the bluff and enhanced by thoughtfully designed mature landscaping that complements the natural mountain setting. A dramatic gas fire pit crafted from locally sourced mountain rock creates the perfect setting for evening gatherings beneath the stars, while a custom cascading waterfall feature provides a striking natural centerpiece, its gentle flow adding a soothing soundtrack to this tranquil outdoor setting. Together, these outdoor spaces create a layered retreat designed to showcase the property's panoramic valley and mountain views.
Inside, the vaulted living room serves as the architectural centerpiece of the home, anchored by a dramatic floor-to-ceiling stacked stone gas fireplace with elevated hearth and complemented by exposed timber framework that adds warmth and character. Premium Andersen windows flood the room with natural light while beautifully framing the breathtaking bluff and mountain views beyond.
The living space flows seamlessly into the Tuscan-inspired brick kitchen, where timeless character meets modern functionality, featuring GE Profile appliances including a wall oven microwave combination, built-in counter warming drawer, classic farmhouse sink, expansive island with quartz countertops, and a 5-burner induction cooktop with telescoping vent. A sunlit breakfast room surrounded by floor-to-ceiling windows showcases sweeping mountain views, while a separate, more formal dining room provides an elegant setting for gatherings.
The thoughtfully designed layout includes 3 bedrooms, 2.5 baths, a versatile loft, walk-in pantry, and an oversized two-car garage. The loft offers flexible space for a home office, media room, or guest retreat, while each bedroom features its own walk-in closet.
The primary suite offers a peaceful retreat with floor-to-ceiling windows capturing sweeping valley views and a spa-inspired bath featuring a striking double-sided walk-in shower.
Located within the gated mountain community of Jasper Highlands, residents enjoy scenic hiking trails, waterfalls, panoramic overlooks, dining at Top of the Rock, and fitness facilities. Community amenities also include pickleball and tennis courts, two pools, playgrounds, dog parks, a fishing lake, and inviting community gathering spaces, along with a highly rated fire department and EMS services. Just minutes from Jasper and about 30 minutes from Chattanooga, the community offers the perfect balance of privacy, luxury, and convenience--making this exceptional bluff-top retreat a rare opportunity to experience the beauty and serenity of mountain living.
Sold for $1,200,000
$1,200,000
985 Sunset Cir, Jasper, TN 37347
3beds
3,045sqft
Single Family Residence
Built in 2018
1.8 Acres Lot
$1,195,100 Zestimate®
$394/sqft
$4,152 Estimated rent
Home value
$1,195,100
Estimated sales range
Not available
$4,152/mo
Zestimate® history
Owner options
List your home for rent
$4,152/mo
Rent Zestimate®
Find your next renter with Zillow Rental Manager. Plus, with online applications, you can quickly screen prospective tenants – for free.
$4,152/mo
Rent Zestimate®
Refinance and save
$7,732/mo
Est. payment
Refinancing to a lower rate could help reduce your monthly payments and save thousands over the life of the loan.
$7,732/mo
Est. payment
Explore your selling options
Work with a Zillow partner agent
Leverage their expertise and Zillow's premium Showcase listings to get your home seen by more buyers.
Get startedList with your own agent
Get your home in front of millions of buyers by listing it on Zillow.
Learn how to do itSell it yourself
Take full control of how buyers see your home on Zillow by listing For Sale by Owner (FSBO).
List your homeWhat's special
Zillow last checked:
Listing updated:
Listed by:
Asher Black 423-208-4943,
Keller Williams Realty
Bought with:
Emily Pennington, 376987
Richardson Group
Source: Greater Chattanooga Realtors,MLS#: 1529539
Facts & features
Interior
Bedrooms & bathrooms
- Bedrooms: 3
- Bathrooms: 3
- Full bathrooms: 2
- 1/2 bathrooms: 1
Heating
- See Remarks
Cooling
- See Remarks
Features
- Has basement: No
- Has fireplace: Yes
Interior area
- Total structure area: 3,045
- Total interior livable area: 3,045 sqft
- Finished area above ground: 3,045
Property
Parking
- Total spaces: 2
- Parking features: Driveway, Paved, Garage Faces Side
- Attached garage spaces: 2
Features
- Exterior features: Private Yard, Rain Gutters
- Pool features: Community, Fenced, In Ground, Outdoor Pool
- Has view: Yes
Lot
- Size: 1.8 Acres
- Features: Bluff, Landscaped
Details
- Additional parcels included: 109 002.45
- Parcel number: 109 002.46
Construction
Type & style
- Home type: SingleFamily
- Property subtype: Single Family Residence
Materials
- Stone, Fiber Cement
- Foundation: Permanent
Condition
- New construction: No
- Year built: 2018
Utilities & green energy
- Sewer: Septic Tank
- Water: Public
- Utilities for property: Cable Available, Electricity Connected, Phone Available, Water Connected
Community & HOA
Community
- Features: Clubhouse, Fishing, Fitness Center, Gated, Lake, Park, Playground, Pool, Restaurant, Street Lights, Tennis Court(s), Pond, Pickleball
- Security: Gated Community
- Subdivision: Jasper Highlands
HOA
- Has HOA: Yes
- Amenities included: Dog Park, Fitness Center, Gated, Jogging Path, Landscaping, Maintenance Grounds, Park, Picnic Area, Playground, Pool, Pond Year Round, Sport Court, Stream Year Round, Tennis Court(s), Trail(s)
- HOA fee: $200 monthly
Location
- Region: Jasper
Financial & listing details
- Price per square foot: $394/sqft
- Tax assessed value: $612,300
- Annual tax amount: $3,359
- Date on market: 3/12/2026
- Listing terms: Cash,Conventional
Price history
| Date | Event | Price |
|---|---|---|
| 7/2/2026 | Sold | $1,200,000-7.3%$394/sqft |
Source: Greater Chattanooga Realtors #1529539 Report a problem | ||
| 5/26/2026 | Contingent | $1,295,000$425/sqft |
Source: Greater Chattanooga Realtors #1529539 Report a problem | ||
| 4/24/2026 | Price change | $1,295,000-7.5%$425/sqft |
Source: Greater Chattanooga Realtors #1529539 Report a problem | ||
| 3/12/2026 | Listed for sale | $1,400,000+937.7%$460/sqft |
Source: Greater Chattanooga Realtors #1529539 Report a problem | ||
| 12/21/2016 | Sold | $134,910$44/sqft |
Source: Public Record Report a problem | ||
Public tax history
| Year | Property taxes | Tax assessment |
|---|---|---|
| 2025 | $2,695 | $153,075 |
| 2024 | $2,695 | $153,075 |
| 2023 | $2,695 | $153,075 |
| 2022 | $2,695 | $153,075 |
| 2021 | -- | $153,075 +24.3% |
| 2020 | $2,671 | $123,150 |
| 2019 | $2,671 +1.8% | $123,150 +1.8% |
| 2018 | $2,623 +272% | $120,950 +272.2% |
| 2017 | $705 +0% | $32,500 |
| 2016 | $705 | $32,500 |
Find assessor info on the county website
Neighborhood: 37347
Nearby homes
- $--1 sqft525 Sunset #157, Jasper, TN 37347Off Market
- $--0.67 acres0 JASPER HIGHLANDS Subdivision Sunset Circle Sv #119, Jasper, TN 37347Off Market
- $1,211,900-- bd3 ba2.8k sqft1035 Sunset Cir, Jasper, TN 37347Off Market
- $899,0003 bd3 ba2k sqft925 Sunset Cir, Jasper, TN 37347Sold

- $738,500-- bd2 ba2.2k sqft940 Sunset Cir, Jasper, TN 37347Off Market
- $1,350,0003 bd4 ba3k sqft1075 Sunset Cir, Jasper, TN 37347Sold
- $878,400-- bd2 ba1.7k sqft881 Sunset Cir, Jasper, TN 37347Off Market
- $627,600-- bd2 ba2.1k sqft250 Sunset Cir, Jasper, TN 37347Off Market
Nearby schools
GreatSchools rating
- 6/10Jasper Middle SchoolGrades: 5-8Distance: 4.3 mi
- 5/10South Pittsburg High SchoolGrades: 7-12Distance: 4.9 mi
- 4/10South Pittsburg Elementary SchoolGrades: PK-6Distance: 4.5 mi
Schools provided by the listing agent
- Elementary: South Pittsburg Elementary
- Middle: Jasper Middle
- High: Marion County High
Source: Greater Chattanooga Realtors. This data may not be complete. We recommend contacting the local school district to confirm school assignments for this home.
Get a cash offer in 3 minutes
Find out how much your home could sell for in as little as 3 minutes with a no-obligation cash offer.
Estimated market value
$1,195,100
Get a cash offer in 3 minutes
Find out how much your home could sell for in as little as 3 minutes with a no-obligation cash offer.
Estimated market value
$1,195,100
- Tennessee
- Marion County
- Jasper
- 37347
- 985 Sunset Cir
