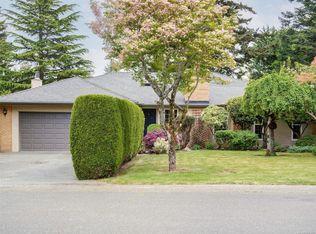
Bright and meticulously maintained 4-bed, 3-bath split level home nestled in the heart of Cordova Bay Village, just a short stroll to the beach! The main level features an cheery kitchen with teak cabinetry and sunroom, formal dining room, large living area with picture windows, cozy gas fireplace, & luxury vinyl floor throughout. Upstairs are 3 spacious bedrooms, 4pc bath with heated floor, primary suite with walk-in closet, 3pc ensuite & private deck access. Bright lower level has 4th bedroom/office, 3pc bath, laundry, family room with gas fireplace & backyard access. South-facing 10,324sq ft lot, fully fenced yard, mature fruit trees, greenhouse, & large deck. Bring your toys to the RV-sized garage/workshop with 11' ceiling and oversized garage door, even a dump station! Updates include 40-year roof, heat pump, air exchange, hot water on demand & more. Steps to beach, parks, top schools, daycare, golf, gym & vibrant shops-all the best amenities Cordova Bay has to offer! A must see!
For sale
C$1,329,800
985 Sutcliffe Rd, Saanich, BC V8Y 1M9
4beds
3baths
2,209sqft
Single Family Residence
Built in 1970
10,454 Square Feet Lot
$-- Zestimate®
C$602/sqft
C$-- HOA
What's special
Bright and meticulously maintainedFormal dining roomCozy gas fireplaceLuxury vinyl floor throughoutPrivate deck accessBright lower levelBackyard access
- 70 days |
- 26 |
- 1 |
Zillow last checked:
Listing updated:
Listed by:
Christina Grey,
Royal LePage Coast Capital - Chatterton
Source: VIVA,MLS®#: 1032352
Facts & features
Interior
Bedrooms & bathrooms
- Bedrooms: 4
- Bathrooms: 3
Kitchen
- Level: Main
Heating
- Heat Pump, Natural Gas
Cooling
- HVAC
Appliances
- Included: Dishwasher, Dryer, Oven/Range Electric, Range Hood, Refrigerator, Washer
- Laundry: Inside
Features
- Ceiling Fan(s), Dining Room, Eating Area, Storage, Central Vacuum
- Flooring: Carpet, Laminate, Tile
- Windows: Blinds, Screens, Skylight(s), Window Coverings
- Basement: Crawl Space,Finished,Walk-Out Access,With Windows
- Number of fireplaces: 2
- Fireplace features: Gas, Insert, Living Room, Recreation Room
Interior area
- Total structure area: 2,209
- Total interior livable area: 2,209 sqft
Video & virtual tour
Property
Parking
- Total spaces: 6
- Parking features: Carport, Driveway, Garage Double, On Street, RV Access/Parking, Garage Door Opener
- Garage spaces: 2
- Carport spaces: 1
- Has uncovered spaces: Yes
Features
- Entry location: Main Level
- Patio & porch: Balcony/Deck
- Exterior features: Garden, Lighting, Sprinkler System
- Fencing: Full
Lot
- Size: 10,454 Square Feet
- Features: Central Location, Cul-De-Sac, Landscaped, Near Golf Course, Quiet Area, Rectangular Lot, Shopping Nearby, Southern Exposure
Details
- Additional structures: Greenhouse, Workshop
- Parcel number: 003144861
- Zoning: R-18
- Zoning description: Residential
- Other equipment: Other Improvements
Construction
Type & style
- Home type: SingleFamily
- Property subtype: Single Family Residence
Materials
- Brick & Siding, Frame Wood, Insulation All
- Foundation: Concrete Perimeter
- Roof: Asphalt Shingle
Condition
- Resale
- New construction: No
- Year built: 1970
Utilities & green energy
- Water: Municipal
- Utilities for property: Natural Gas Connected, Recycling
Community & HOA
Community
- Features: Sidewalks
Location
- Region: Saanich
Financial & listing details
- Price per square foot: C$602/sqft
- Tax assessed value: C$1,204,000
- Annual tax amount: C$5,757
- Date on market: 4/16/2026
- Ownership: Freehold
Christina Grey
Christina Grey
(250) 508-5552
By pressing Contact Agent, you agree that the real estate professional identified above may call/text you about your search, which may involve use of automated means and pre-recorded/artificial voices. You don't need to consent as a condition of buying any property, goods, or services. Message/data rates may apply. You also agree to our Terms of Use. Zillow does not endorse any real estate professionals. We may share information about your recent and future site activity with your agent to help them understand what you're looking for in a home.
Price history
| Date | Event | Price |
|---|---|---|
| 4/16/2026 | Listed for sale | C$1,329,800C$602/sqft |
Source: VIVA #1032352 Report a problem | ||
Public tax history
Tax history is unavailable.
Climate risks
Neighborhood: Cordova Bay
Nearby schools
GreatSchools rating
- NAGriffin Bay SchoolGrades: K-12Distance: 16 mi
- 9/10Friday Harbor High SchoolGrades: 9-12Distance: 15.9 mi




Nearby cities
Nearby neighborhoods
Nearby zip codes
Other Saanich Topics
