Welcome to 985 Union Chapel Rd. in Scottsville. This 2-year ole home is sure to check all the boxed for any first time home buyer. Located out in the country, you will have an abundance of peace and quiet. Don't let this one pass you up!
For sale
Price cut: $3K (9/9)
$229,900
985 Union Chapel Rd, Scottsville, KY 42164
3beds
1,200sqft
Single Family Residence
Built in 2023
0.83 Acres Lot
$228,300 Zestimate®
$192/sqft
$-- HOA
What's special
- 180 days
- 120
- 18
Zillow last checked:
Listing updated:
Listed by:
Devin Hudson 270-618-0232,
Keller Williams First Choice R,
Justin A Reesy 270-779-9504,
Keller Williams First Choice R
Source: RASK,MLS#: RA20261854
Facts & features
Interior
Bedrooms & bathrooms
- Bedrooms: 3
- Bathrooms: 2
- Full bathrooms: 2
- Main level bathrooms: 2
- Main level bedrooms: 3
Primary bedroom
- Level: Main
- Area: 163.88
- Dimensions: 11.5 x 14.25
Bedroom 2
- Level: Main
- Area: 106.38
- Dimensions: 11.5 x 9.25
Bedroom 3
- Level: Main
- Area: 132.25
- Dimensions: 11.5 x 11.5
Primary bathroom
- Level: Main
- Area: 88.39
- Dimensions: 14.33 x 6.17
Bathroom
- Features: Double Vanity, Separate Shower, Tub
Kitchen
- Level: Main
- Area: 207.15
- Dimensions: 15.25 x 13.58
Living room
- Level: Main
- Area: 230.03
- Dimensions: 15.17 x 15.17
Heating
- Central, Electric
Cooling
- Central Air, Heat Pump
Appliances
- Included: Dishwasher, Microwave, Range/Oven, Refrigerator, Electric Water Heater
- Laundry: Laundry Closet
Features
- Ceiling Fan(s), Walk-In Closet(s), Walls (Dry Wall), Kitchen/Dining Combo
- Flooring: Laminate
- Basement: None,Crawl Space
- Has fireplace: No
- Fireplace features: None
Interior area
- Total structure area: 1,200
- Total interior livable area: 1,200 sqft
Property
Parking
- Parking features: None
Accessibility
- Accessibility features: None
Features
- Patio & porch: Covered Front Porch, Deck, Porch
- Exterior features: Concrete Walks, Lighting
- Fencing: Line Fence,Partial
Lot
- Size: 0.83 Acres
- Features: Rural Property, Corner Lot, County, Out of City Limits
Details
- Parcel number: 50729
Construction
Type & style
- Home type: SingleFamily
- Architectural style: Ranch
- Property subtype: Single Family Residence
Materials
- Vinyl Siding
- Foundation: Block
- Roof: Dimensional,Shingle
Condition
- New Construction
- New construction: No
- Year built: 2023
Utilities & green energy
- Sewer: Septic Tank
- Water: County
Community & HOA
Community
- Subdivision: N/A
HOA
- Amenities included: None
Location
- Region: Scottsville
Financial & listing details
- Price per square foot: $192/sqft
- Tax assessed value: $219,900
- Annual tax amount: $1,963
- Price range: $229.9K - $229.9K
- Date on market: 4/6/2026
- Road surface type: Gravel
Estimated market value
$228,300
$217,000 - $240,000
$1,609/mo
Price history
| Date | Event | Price |
|---|---|---|
| 9/9/2026 | Price change | $229,900-1.3%$192/sqft |
Source:  RASK #RA20261854 Report a problem RASK #RA20261854 Report a problem | ||
| 5/13/2026 | Price change | $232,900-0.9%$194/sqft |
Source: RASK #RA20261854 Report a problem | ||
| 4/6/2026 | Listed for sale | $234,900-2.1%$196/sqft |
Source: RASK #RA20261854 Report a problem | ||
| 3/18/2026 | Listing removed | $239,900$200/sqft |
Source: RASK #RA20255362 Report a problem | ||
| 9/17/2025 | Listed for sale | $239,900-4%$200/sqft |
Source: RASK #RA20255362 Report a problem | ||
| 8/22/2025 | Listing removed | $249,900$208/sqft |
Source: RASK #RA20254176 Report a problem | ||
| 7/21/2025 | Listed for sale | $249,900+13.6%$208/sqft |
Source: RASK #RA20254176 Report a problem | ||
| 2/22/2024 | Sold | $219,900-2.3%$183/sqft |
Source: RASK #RA20235075 Report a problem | ||
| 2/2/2024 | Pending sale | $225,000$188/sqft |
Source: RASK #RA20235075 Report a problem | ||
| 1/27/2024 | Price change | $225,000+2.3%$188/sqft |
Source: RASK #RA20235075 Report a problem | ||
| 11/1/2023 | Listed for sale | $219,900$183/sqft |
Source: RASK #RA20235075 Report a problem | ||
Public tax history
| Year | Property taxes | Tax assessment |
|---|---|---|
| 2025 | $1,963 -4.3% | $219,900 |
| 2024 | $2,051 +1708.9% | $219,900 +1705.7% |
| 2023 | $113 | $12,178 |
Find assessor info on the county website
Monthly payment
Est. payment
Payment breakdown
Explore the cost of this home by adjusting the details. Changes won't be saved.Climate risks
Neighborhood: 42164
Nearby schools
Schools provided by the listing agent
- Elementary: Allen County Primary Center
- Middle: James E Bazzell
- High: Allen County
Source: RASK. This data may not be complete. We recommend contacting the local school district to confirm school assignments for this home.
Similar homes
- $214,9003 bd2 ba1.2k sqft2620 Dover Church Rd, Scottsville, KY 42164New Construction
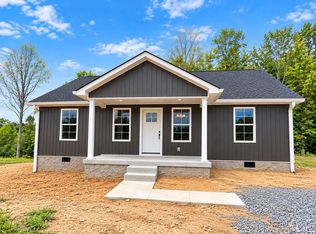
 MLS ID #RA20265798, Alex Francis, Dyer & Associates Auction/Realty Inc.. RASK
 - $229,9003 bd2 ba1.1k sqft77 Bent Tree Ln, Scottsville, KY 42164For Sale
 MLS ID #RA20265244, Jacey Rives, Keller Williams First Choice R. RASK
 - $265,0003 bd2 ba1.2k sqft325 Mount Carmel Church Rd, Scottsville, KY 42164For Sale
 MLS ID #RA20264042, Gabe D Graves, Keller Williams First Choice R. RASK
 - $254,9003 bd2 ba1.2k sqft104 Bluegrass Dr, Scottsville, KY 42164For Sale
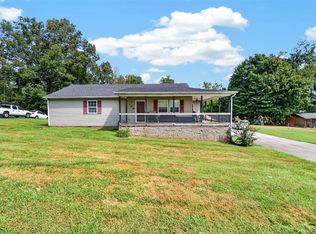 MLS ID #RA20265635, Tony M Huynh, Keller Williams First Choice R. RASK
 - $249,9003 bd2 ba1.2k sqft5762 Mount Union Rd, Scottsville, KY 42164For SaleMLS ID #RA20264743, Sandy J Mills, Mills Real Estate & Auction. RASK
- $253,0003 bd2 ba1.3k sqft79 Mustang Dr, Scottsville, KY 42164For SaleMLS ID #RA20265140, Robert Beam, Coldwell Banker Legacy Group. RASK
- $229,9003 bd2 ba1.1k sqft145 Spring Valley Dr, Scottsville, KY 42164For SaleMLS ID #RA20265240, Alex Francis, Dyer & Associates Auction/Realty Inc.. RASK
- $225,0003 bd1 ba1.6k sqft309 Parkway Dr, Scottsville, KY 42164For SaleMLS ID #RA20260442, Isaac L Stuart, Garmon Real Estate & Auction. RASK
- $224,9004 bd2 ba1.5k sqft177 Cherokee Dr, Scottsville, KY 42164For SaleMLS ID #RA20262674, Brian D Dyer, Dyer & Associates Auction/Realty Inc.. RASK
- $231,9003 bd2 ba1.2k sqft35 Petty Davis Rd, Scottsville, KY 42164For SaleMLS ID #RA20265463, Nikki Adams, Keller Williams First Choice R. RASK
- $250,0003 bd2 ba1.5k sqft1819 Red Hill Rd, Scottsville, KY 42164For SaleMLS ID #RA20264938, Leslie Stark, Keller Williams First Choice R. RASK
- $246,0004 bd2 ba1.3k sqft75 Misty Row Ln, Scottsville, KY 42164For SaleMLS ID #RA20262532, Amy Waddell, Keller Williams First Choice R. RASK
- $249,9004 bd2 ba1.4k sqft181 Patriot Cir, Scottsville, KY 42164For SaleMLS ID #RA20264691, Cris Baker, Benchmark Realty, LLC. RASK
- $310,0003 bd2 ba1.3k sqft872 Union Chapel Rd, Scottsville, KY 42164For SaleMLS ID #RA20264076, Rebecca Richards, EXIT Prime Realty. RASK
- $219,9003 bd2 ba1.2k sqft100 Ayers Ln, Scottsville, KY 42164For SaleMLS ID #RA20263897, Nikki Adams, Keller Williams First Choice R. RASK
- $289,9003 bd2 ba1.6k sqft73 Durham Springs Church Rd, Scottsville, KY 42164For SaleMLS ID #RA20264576, Whitney T Shrum, Better Homes & Garden Real Estate--Ben Bray & Associates. RASK
- $265,0003 bd2 ba1.4k sqft321 Marley St, Scottsville, KY 42164For SaleMLS ID #RA20263777, Joseph Archer, BHG Realty. RASK
- $269,9003 bd2 ba1.3k sqft2119 Jefferson School Rd, Scottsville, KY 42164For SaleMLS ID #RA20264331, Kelly Lile Davis, Keller Williams First Choice R. RASK
- $265,0003 bd2 ba1.4k sqft315 Marley St, Scottsville, KY 42164For SaleMLS ID #RA20263775, Joseph Archer, BHG Realty. RASK
