Skip main navigation
Sold for $300,000
  • $300,000

    985 W 10th St #C3, Loveland, CO 80537

    2beds
    1,184sqft
    Townhouse
    Built in 1974
    -- sqft lot
    $299,900 Zestimate®
    $253/sqft
    $1,746 Estimated rent

    Home value

    $299,900

    $285,000 - $315,000

    $1,746/mo

    Zestimate® history
    Loading
    Loading...

    Owner options

    List your home for rent

    $1,746/mo

    Rent Zestimate®

    Find your next renter with Zillow Rental Manager. Plus, with online applications, you can quickly screen prospective tenants – for free.

    Learn more

    $1,746/mo

    Rent Zestimate®

    Refinance and save

    $2,119/mo

    Est. payment

    Refinancing to a lower rate could help reduce your monthly payments and save thousands over the life of the loan.

    See today's rates

    $2,119/mo

    Est. payment

    Explore your selling options

    Work with a Zillow partner agent

    Leverage their expertise and Zillow's premium Showcase listings to get your home seen by more buyers.

    Get started

    List with your own agent

    Get your home in front of millions of buyers by listing it on Zillow.

    Learn how to do it

    Sell it yourself

    Take full control of how buyers see your home on Zillow by listing For Sale by Owner (FSBO).

    List your home

    What's special

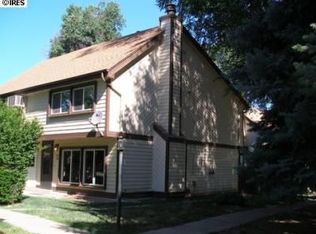
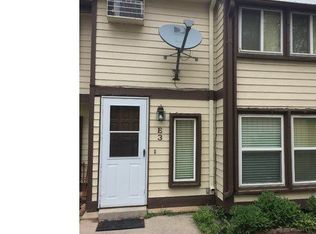
    Charming townhouse just moments from Lake Loveland! This two-story unit is designed for relaxed and low-maintenance living, offering comfort, character, and a location that keeps everything within easy reach. Inside, the home features 2 bedrooms and 1.5 bathrooms, creating a comfortable layout with just the right balance of cozy and functional living space. The main living area showcases exposed wood beams that add warmth and personality, giving the space a distinctive look. The kitchen features white appliances, generous prep space, and plenty of storage for all your cooking needs. Updates include refreshed carpeting and an updated half-bath on the main level. The upper level features two generously-sized bedrooms, each featuring vaulted ceilings that create a more open and airy feel, with a shared full bathroom conveniently located in-between. One of the bedrooms includes a unique loft area highlighted by skylights that bring in soft natural light. This flexible space can serve as a reading nook, creative corner, or additional storage depending on your needs. Out back, a fenced patio area creates a quiet outdoor space perfect for relaxing, enjoying morning coffee, or container gardening. The home includes a designated covered parking space along with an attached storage unit, offering convenient protection for vehicles and extra room for outdoor gear. Residents also have access to shared amenities, including a communal shed, playground, and garden area. Centrally located in Loveland, the home is just minutes from scenic parks and downtown Loveland, where a variety of shops, restaurants, and entertainment options await. The setting combines convenience with a relaxed neighborhood feel, making it easy to enjoy both nature and the city's everyday amenities.

    Zillow last checked:

    Listing updated:

    Listed by:

    Rob Kittle 970-218-9200,

    Kittle Real Estate,

    Laura Michaud 970-817-1508,

    Kittle Real Estate

    Bought with:

    Brad Francis, 100091145

    RE/MAX Alliance-FTC South

    Source: IRES as distributed by MLS GRID,MLS#: 1053620MLS Logo

    Facts & features

    Interior

    Bedrooms & bathrooms
    • Bedrooms: 2
    • Bathrooms: 2
    • Full bathrooms: 1
    • 1/2 bathrooms: 1
    • Main level bathrooms: 1
    Rooms
    • Room types: Loft
    Primary bedroom
    • Description: Carpet
    • Features: Shared Primary Bath, Full Primary Bath
    • Level: Upper
    • Area: 165 Square Feet
    • Dimensions: 11 x 15
    Bedroom 2
    • Description: Carpet
    • Level: Upper
    • Area: 143 Square Feet
    • Dimensions: 11 x 13
    Kitchen
    • Description: Vinyl
    • Level: Main
    • Area: 135 Square Feet
    • Dimensions: 9 x 15
    Laundry
    • Description: Vinyl
    • Level: Main
    Living room
    • Description: Carpet
    • Level: Main
    • Area: 168 Square Feet
    • Dimensions: 14 x 12
    Heating
    • Forced Air
    Cooling
    • Wall/Window Unit(s), Ceiling Fan(s)
    Appliances
    • Included: Electric Range, Dishwasher, Refrigerator, Washer, Dryer
    • Laundry: Washer/Dryer Hookup
    Features
    • Eat-in Kitchen, Cathedral Ceiling(s), Pantry, Walk-In Closet(s), Beamed Ceilings
    • Windows: Skylight(s)
    • Basement: None
    Interior area
    • Total structure area: 1,184
    • Total interior livable area: 1,184 sqft
    • Finished area above ground: 1,184

    Property

    Parking
    • Total spaces: 1
    • Parking features: Carport
    • Garage spaces: 1
    • Has carport: Yes
    • Details: Carport
    Accessibility
    • Accessibility features: Main Level Laundry
    Features
    • Levels: Two
    • Stories: 2
    • Entry location: 1st Floor
    • Patio & porch: Patio
    • Exterior features: Private Yard
    • Fencing: Fenced,Wood
    Lot
    • Features: City Limits
    Details
    • Parcel number: R0399990
    • Zoning: R3
    • Special conditions: Private Owner

    Construction

    Type & style
    • Home type: Townhouse
    • Architectural style: Contemporary
    • Property subtype: Townhouse
    • Attached to another structure: Yes
    Materials
    • Frame, Composition
    • Roof: Composition
    Condition
    • New construction: No
    • Year built: 1974

    Utilities & green energy

    • Electric: City of LVLD
    • Gas: Xcel Energy
    • Sewer: Public Sewer
    • Water: City
    • Utilities for property: Natural Gas Available, Electricity Available
    Green energy
    • Energy efficient items: Windows, Doors

    Community & HOA

    Community
    • Features: Playground
    • Subdivision: Willow Briar
    HOA
    • Has HOA: Yes
    • Services included: Common Amenities, Snow Removal, Maintenance Grounds, Management, Utilities, Exterior Maintenance, Water, Sewer
    • HOA fee: $385 monthly
    • HOA name: The Willow Briar HOA
    • HOA phone: 970-377-1626
    Location
    • Region: Loveland

    Financial & listing details

    • Price per square foot: $253/sqft
    • Tax assessed value: $292,600
    • Annual tax amount: $1,029
    • Date on market: 3/12/2026
    • Listing terms: Cash,Conventional,FHA,VA Loan
    • Exclusions: Personal Property, Curtain Panels, Microwave, Freezer
    • Electric utility on property: Yes
    • Road surface type: Asphalt

    Price history

    DateEventPrice
    7/1/2026Sold$300,000$253/sqft
    Source: IRES as distributed by MLS GRID #1053620 Report a problem
    5/11/2026Pending sale$300,000$253/sqft
    Source: REcolorado as distributed by MLS GRID #IR1053620 Report a problem
    3/13/2026Listed for sale$300,000-2.3%$253/sqft
    Source: IRES as distributed by MLS GRID #1053620 Report a problem
    10/12/2025Listing removed$307,000$259/sqft
    Source: IRES as distributed by MLS GRID #1041952 Report a problem
    9/22/2025Price change$307,000-1%$259/sqft
    Source: IRES as distributed by MLS GRID #1041952 Report a problem
    8/21/2025Listed for sale$310,000+168.4%$262/sqft
    Source: IRES as distributed by MLS GRID #1041952 Report a problem
    9/5/2001Sold$115,500+30.5%$98/sqft
    Source: Public Record Report a problem
    7/2/1998Sold$88,500$75/sqft
    Source: Public Record Report a problem

    Public tax history

    YearProperty taxesTax assessment
    2025$1,029 +38.5%$18,288 -7.2%
    2024$743 +5.8%$19,698 -1%
    2023$702 -2.7%$19,889 +26.1%
    2022$722 +8.6%$15,777 +73.8%
    2021$665 +1.7%$9,080 +8.6%
    2020$653 +27.8%$8,359 -0.7%
    2019$511 $8,417 -32.3%
    2018$511 $12,427
    2017$511 +16.1%$12,427 +12%
    2016$440 -45.4%$11,096 0%
    2015$807 +12.6%$11,100 +16.5%
    2014$717 $9,530
    2013-- $9,530 +6.6%
    2012-- $8,940
    2011-- $8,940 -8.7%
    2010-- $9,790
    2009-- $9,790 -5.2%
    2008-- $10,330
    2007-- $10,330 -2.7%
    2006-- $10,620
    2005-- $10,620 +8.4%
    2004-- $9,800 +2.5%
    2002-- $9,560
    2001-- $9,560
    Find assessor info on the county website

    Neighborhood: 80537

    Nearby schools

    GreatSchools rating
    Schools provided by the listing agent
    • Elementary: Garfield
    • Middle: Bill Reed
    • High: Thompson Valley

    Source: IRES as distributed by MLS GRID. This data may not be complete. We recommend contacting the local school district to confirm school assignments for this home.

    Get a cash offer in 3 minutes
    Find out how much your home could sell for in as little as 3 minutes with a no-obligation cash offer.
    Estimated market value
    $299,900
    Get a cash offer in 3 minutes
    Find out how much your home could sell for in as little as 3 minutes with a no-obligation cash offer.
    Estimated market value
    $299,900