Conveniently located just off Farmers Loop, this beautifully refreshed home offers the perfect balance of Interior Alaska living. Enjoy quick, easy access to all the conveniences of town and the university, while appreciating a spacious setting that gives you room to breathe. Step inside to find a bright and airy main living space, elevated by beautiful vaulted ceilings that enhance the open feel of the home. The interior features fresh paint throughout, a remodeled bathroom, as well as energy-efficient triple-pane windows and upgraded exterior doors to ensure year-round comfort and efficiency. The meticulous care extends to the exterior, which boasts new paint, a brand-new back deck perfect for outdoor dining, and a dedicated fire pit area ready for summer evenings under the midnight sun. In addition to its aesthetic appeal, this property offers incredible peace of mind with major mechanical and structural upgrades. A new septic system was installed in 2021, followed by an upgraded water pump and pressure tank in 2023. Outside, extensive dirt work has significantly widened and expanded the driveway, providing ample parking for multiple vehicles, trailers, or recreational gear. Highlighting the outdoor amenities is a large, detached shed equipped with both electricity and heat—creating the ultimate year-round workshop to keep you, your tools, and your Alaskan toys completely comfortable. Turnkey and thoroughly updated, this charming property is ready for its next chapter.
Sold
Price Unknown
985 Water Thrush Dr, Fairbanks, AK 99712
2beds
864sqft
Single Family Residence
Built in 2009
1.74 Acres Lot
$259,500 Zestimate®
$--/sqft
$2,061 Estimated rent
Home value
$259,500
$247,000 - $272,000
$2,061/mo
Zestimate® history
Owner options
List your home for rent
$2,061/mo
Rent Zestimate®
Find your next renter with Zillow Rental Manager. Plus, with online applications, you can quickly screen prospective tenants – for free.
$2,061/mo
Rent Zestimate®
Refinance and save
Refinancing to a lower rate could help reduce your monthly payments and save thousands over the life of the loan.
Explore your selling options
Work with a Zillow partner agent
Leverage their expertise and Zillow's premium Showcase listings to get your home seen by more buyers.
Get startedList with your own agent
Get your home in front of millions of buyers by listing it on Zillow.
Learn how to do itSell it yourself
Take full control of how buyers see your home on Zillow by listing For Sale by Owner (FSBO).
List your homeWhat's special
Energy-efficient triple-pane windowsNew paintRemodeled bathroomFresh paint throughout
Zillow last checked:
Listing updated:
Listed by:
Nicole D McGee 907-385-5393,
HEDGECOCK GROUP REAL ESTATE, LLC,
Jonathan Bradish
Bought with:
Heather Weber
Source: GFMLS,MLS#: 160337
Facts & features
Interior
Bedrooms & bathrooms
- Bedrooms: 2
- Bathrooms: 1
- Full bathrooms: 1
Rooms
- Room types: Workshop, Arctic Entry
Heating
- Monitor/Toyo
Appliances
- Included: Range/Oven, Dishwasher, Microwave, Refrigerator, Washer, Dryer
Features
- Vaulted Ceiling(s)
- Flooring: Laminate
- Windows: Vinyl, Triple Pane Windows
Interior area
- Total structure area: 864
- Total interior livable area: 864 sqft
Property
Parking
- Parking features: RV Access/Parking, No Garage
Features
- Patio & porch: Deck/Patio, Covered
Lot
- Size: 1.74 Acres
Details
- Additional structures: Shed(s)
- Parcel number: 0573906
- Zoning: NA
- Zoning description: Rural Residential District
Construction
Type & style
- Home type: SingleFamily
- Architectural style: Ranch
- Property subtype: Single Family Residence
Materials
- T1-11, 2x6
- Foundation: Post on Pad
- Roof: Shingle
Condition
- 16-20 yrs
- New construction: No
- Year built: 2009
Utilities & green energy
- Gas: Oil
- Sewer: Private Sewer
- Water: Cistern
Community & HOA
Community
- Subdivision: EVERGREEN EST 3RD EDITION
Location
- Region: Fairbanks
Financial & listing details
- Tax assessed value: $227,102
- Annual tax amount: $3,860
- Date on market: 6/11/2026
- Listing terms: Cash/Refinance
Price history
| Date | Event | Price |
|---|---|---|
| 7/30/2026 | Sold | -- |
Source:  GFMLS #160337 Report a problem GFMLS #160337 Report a problem | ||
| 6/17/2026 | Pending sale | $259,900$301/sqft |
Source: GFMLS #160337 Report a problem | ||
| 6/11/2026 | Listed for sale | $259,900+48.5%$301/sqft |
Source: GFMLS #160337 Report a problem | ||
| 7/29/2021 | Sold | -- |
Source: Agent Provided Report a problem | ||
| 3/28/2021 | Listing removed | -- |
Source:  GFMLS Report a problem GFMLS Report a problem | ||
| 3/19/2021 | Listed for sale | $175,000$203/sqft |
Source: GFMLS #146218 Report a problem | ||
| 3/2/2021 | Listing removed | -- |
Source: GFMLS Report a problem | ||
| 2/19/2021 | Listed for sale | $175,000$203/sqft |
Source: EMPIRE REALTY #146218 Report a problem | ||
Public tax history
| Year | Property taxes | Tax assessment |
|---|---|---|
| 2025 | $3,860 +9.8% | $227,102 +6.8% |
| 2024 | $3,516 +1.4% | $212,721 0% |
| 2023 | $3,467 -2.6% | $212,776 +8.3% |
| 2022 | $3,561 +1.8% | $196,529 +11.8% |
| 2021 | $3,497 +5.1% | $175,793 +6.2% |
| 2020 | $3,327 +7.5% | $165,560 +0% |
| 2018 | $3,096 +15.7% | $165,552 +2.9% |
| 2017 | $2,676 | $160,929 +2.9% |
| 2016 | $2,676 +21.3% | $156,430 +1.4% |
| 2015 | $2,207 | $154,207 0% |
| 2014 | $2,207 | $154,260 +3.3% |
| 2013 | -- | $149,348 -2.4% |
| 2012 | -- | $153,080 |
| 2011 | -- | $153,080 |
| 2010 | -- | $153,080 -1.7% |
| 2009 | -- | $155,686 |
| 2008 | -- | $155,686 +522.7% |
| 2007 | $419 | $25,000 |
Find assessor info on the county website
Neighborhood: 99712
Nearby homes
- $313,2003 bd2 ba1k sqft990 Water Thrush Dr, Fairbanks, AK 99712Off Market
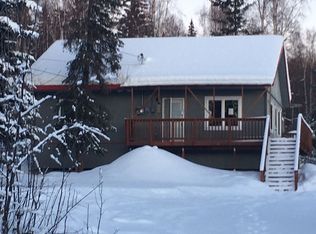
- $344,9003 bd2 ba1.2k sqft991 Water Thrush Dr, Fairbanks, AK 99712Off Market
- $274,100-- bd1 ba1k sqft980 Water Thrush Dr, Fairbanks, AK 99712Off Market
- $319,2003 bd2 ba1.2k sqft1000 Water Thrush Dr, Fairbanks, AK 99712Off Market
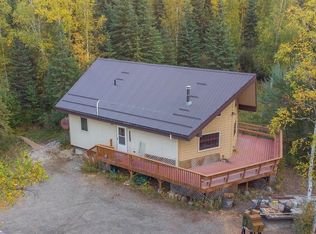
- $--3 bd2 ba1.7k sqft975 Water Thrush Dr, Fairbanks, AK 99712Sold
- $205,4001 bd1 ba608 sqft1007 Water Thrush Dr, Fairbanks, AK 99712Off Market
- $29,6670.983 Acres1013 Starling Ct, Fairbanks, AK 99712Off Market
- $343,3003 bd2 ba1.4k sqft993 Starling Ct, Fairbanks, AK 99712Off Market
Nearby schools
GreatSchools rating
- 8/10Pearl Creek Elementary SchoolGrades: PK-5Distance: 3 mi
- 7/10Randy Smith Middle SchoolGrades: 6-8Distance: 3.5 mi
- 6/10West Valley High SchoolGrades: 9-12Distance: 4.8 mi
Schools provided by the listing agent
- Elementary: Anne Wien
- Middle: Randy Smith
- High: West Valley
Source: GFMLS. This data may not be complete. We recommend contacting the local school district to confirm school assignments for this home.
- Alaska
- Fairbanks North Star Borough
- Fairbanks
- 99712
- 985 Water Thrush Dr
Nearby cities
Nearby neighborhoods
Nearby zip codes
Other Fairbanks Topics
