Welcome to this charming 3 bedroom/ 2 bathroom home in the highly sought after community of Harrison Ranch. As you step inside, you'll be greeted by the tile and laminate flooring that flows seamlessly throughout the home. The heart of the home is the spacious kitchen, featuring granite countertops, a convenient breakfast bar, and stainless steel appliances. The master bedroom boasts a spacious walk-in closet and an en suite bathroom, complete with a large walk-in shower, perfect for unwinding after a long day. Step outside to the expansive screened lanai, where you'll find your own personal oasis awaiting you. Take a dip in the dual temperature swim spa, relax in the sunshine, or entertain guests while enjoying the tranquil pond view. The fenced-in yard offers privacy and security, making it ideal for pets or little ones to play freely. The AC was replaced in 2019 and a new roof was put on in 2023. The home is equipped with hurricane shutters, and an irrigation system with reclaimed water. Recent school rezoning has Harrison Ranch going to a brand new Elementary & High School, which opened in 2019 as well as a highly rated middle school. Harrison Ranch offers a 24 hour gym, heated junior Olympic pool, tennis/pickleball/basketball courts, playgrounds, ball fields, and 5.5 miles of beautiful hiking trails. An activity director is also on-site, putting on fun events for young families as well as active adults. Tampa, St. Pete, Sarasota and beautiful beaches are all within 45 minutes, making this a perfect central location. Harrison Ranch offers you a beautiful community and a lifestyle you can truly enjoy.
Sold for $366,000
$366,000
9850 50th Street Cir E, Parrish, FL 34219
3beds
1,270sqft
Single Family Residence
Built in 2009
7,584 Square Feet Lot
$321,800 Zestimate®
$288/sqft
$2,188 Estimated rent
Home value
$321,800
$306,000 - $338,000
$2,188/mo
Zestimate® history
Owner options
List your home for rent
$2,188/mo
Rent Zestimate®
Find your next renter with Zillow Rental Manager. Plus, with online applications, you can quickly screen prospective tenants – for free.
$2,188/mo
Rent Zestimate®
Refinance and save
$2,462/mo
Est. payment
Refinancing to a lower rate could help reduce your monthly payments and save thousands over the life of the loan.
$2,462/mo
Est. payment
Explore your selling options
Work with a Zillow partner agent
Leverage their expertise and Zillow's premium Showcase listings to get your home seen by more buyers.
Get startedList with your own agent
Get your home in front of millions of buyers by listing it on Zillow.
Learn how to do itSell it yourself
Take full control of how buyers see your home on Zillow by listing For Sale by Owner (FSBO).
List your homeWhat's special
Reclaimed waterHarrison ranchBasketball courtsNew roofBall fieldsDual temperature swim spaBeautiful beaches
Zillow last checked:
Listing updated:
Listed by:
Matt Berg 941-779-5597,
BERG REALTY LLC 941-779-5597
Bought with:
Anna Baker
MARCUS & COMPANY REALTY
Source: Stellar MLS,MLS#: A4603588 Originating MLS: Sarasota - Manatee
Originating MLS: Sarasota - Manatee
Facts & features
Interior
Bedrooms & bathrooms
- Bedrooms: 3
- Bathrooms: 2
- Full bathrooms: 2
Rooms
- Room types: Family Room, Great Room
Primary bedroom
- Features: Walk-In Closet(s)
- Level: First
- Dimensions: 13x13
Bedroom 2
- Features: Built-in Closet
- Level: First
- Dimensions: 11x10
Bedroom 3
- Features: Built-in Closet
- Level: First
- Dimensions: 10x10
Balcony porch lanai
- Level: First
- Dimensions: 25x25
Great room
- Level: First
- Dimensions: 15x11
Kitchen
- Level: First
- Dimensions: 10x9
Heating
- Central
Cooling
- Central Air
Appliances
- Included: Dishwasher, Microwave, Range, Refrigerator
- Laundry: Inside, Laundry Closet
Features
- Ceiling Fan(s), Eating Space In Kitchen, Kitchen/Family Room Combo, Open Floorplan, Split Bedroom
- Flooring: Laminate, Tile
- Windows: Hurricane Shutters, Hurricane Shutters/Windows
- Has fireplace: No
Interior area
- Total structure area: 1,694
- Total interior livable area: 1,270 sqft
Property
Parking
- Total spaces: 2
- Parking features: Driveway, Garage Door Opener
- Attached garage spaces: 2
- Has uncovered spaces: Yes
Features
- Levels: One
- Stories: 1
- Patio & porch: Patio, Porch, Rear Porch, Screened, Side Porch
- Exterior features: Irrigation System, Lighting
- Has private pool: Yes
- Pool features: Above Ground, Lap
- Has spa: Yes
- Spa features: Above Ground, Heated, Swim Spa
- Fencing: Other
- Has view: Yes
- View description: Lake, Pond
- Has water view: Yes
- Water view: Lake,Pond
Lot
- Size: 7,584 Square Feet
Details
- Parcel number: 726430509
- Zoning: PDMU/NCO
- Special conditions: None
Construction
Type & style
- Home type: SingleFamily
- Property subtype: Single Family Residence
Materials
- Block, Stucco
- Foundation: Slab
- Roof: Shingle
Condition
- New construction: No
- Year built: 2009
Utilities & green energy
- Sewer: Public Sewer
- Water: Public
- Utilities for property: Cable Connected, Electricity Connected, Sewer Connected, Water Connected
Green energy
- Water conservation: Irrigation-Reclaimed Water
Community & HOA
Community
- Features: Clubhouse, Fitness Center, Park, Playground, Pool, Sidewalks
- Pet fee: $0 monthly
- Subdivision: HARRISON RANCH PH I-B
HOA
- Has HOA: Yes
- Amenities included: Basketball Court, Clubhouse, Fitness Center, Park, Pickleball Court(s), Playground, Pool, Recreation Facilities, Tennis Court(s), Trail(s)
- Services included: Community Pool, Recreational Facilities
- HOA fee: $10 monthly
- HOA name: Rizzetta & Co - Matthew Duncan
- HOA phone: 941-776-9725
Location
- Region: Parrish
Financial & listing details
- Price per square foot: $288/sqft
- Tax assessed value: $269,455
- Annual tax amount: $4,239
- Date on market: 3/15/2024
- Cumulative days on market: 20 days
- Listing terms: Cash,Conventional,FHA,USDA Loan,VA Loan
- Ownership: Fee Simple
- Total actual rent: 0
- Electric utility on property: Yes
- Road surface type: Asphalt, Paved
Price history
| Date | Event | Price |
|---|---|---|
| 5/11/2024 | Sold | $366,000-2.4%$288/sqft |
Source:  Stellar MLS #A4603588 Report a problem Stellar MLS #A4603588 Report a problem | ||
| 4/5/2024 | Pending sale | $375,000$295/sqft |
Source: Stellar MLS #A4603588 Report a problem | ||
| 3/16/2024 | Listed for sale | $375,000+65.2%$295/sqft |
Source: Stellar MLS #A4603588 Report a problem | ||
| 8/2/2019 | Sold | $227,000$179/sqft |
Source: Public Record Report a problem | ||
| 6/20/2019 | Pending sale | $227,000$179/sqft |
Source: Keller Williams Realty Select #A4437209 Report a problem | ||
| 6/13/2019 | Price change | $227,000-1.7%$179/sqft |
Source: Keller Williams Realty Select #A4437209 Report a problem | ||
| 5/29/2019 | Listed for sale | $231,000+64.4%$182/sqft |
Source: KELLER WILLIAMS REALTY SELECT #A4437209 Report a problem | ||
| 6/17/2009 | Sold | $140,500$111/sqft |
Source: Public Record Report a problem | ||
Public tax history
| Year | Property taxes | Tax assessment |
|---|---|---|
| 2025 | $6,398 +46.4% | $269,455 +58.7% |
| 2024 | $4,371 +3.1% | $169,797 +4.8% |
| 2023 | $4,239 +1.5% | $161,963 +3% |
| 2022 | $4,176 +5.4% | $157,246 +3% |
| 2021 | $3,962 +1.3% | $152,666 +1.4% |
| 2020 | $3,912 +17.3% | $150,558 +36.6% |
| 2019 | $3,334 | $110,247 +1.9% |
| 2018 | $3,334 +2.1% | $108,191 +2.1% |
| 2017 | $3,266 +10.3% | $105,966 +2.1% |
| 2016 | $2,961 | $103,786 +0.7% |
| 2015 | $2,961 | $103,065 +0.8% |
| 2014 | $2,961 +5.2% | $102,247 +1.5% |
| 2013 | $2,815 +281401% | $100,736 +1.7% |
| 2012 | $1 | $99,052 -3.6% |
| 2011 | $1 | $102,716 +0.2% |
| 2010 | -- | $102,549 +255.5% |
| 2009 | $2,400 +264.3% | $28,850 -34.1% |
| 2008 | $659 -1.8% | $43,750 |
| 2007 | $671 +257.7% | $43,750 +286.7% |
| 2006 | $188 | $11,315 |
Find assessor info on the county website
Neighborhood: 34219
Nearby homes
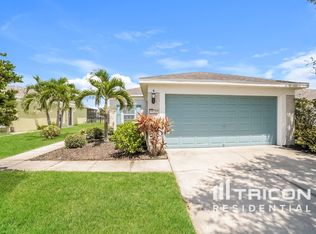
- $295,2003 bd2 ba1.2k sqft9828 50th Street Cir E, Parrish, FL 34219Off Market
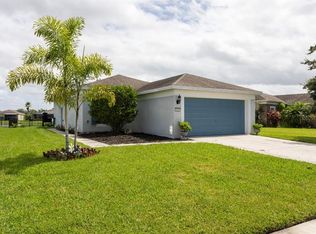
- $287,4003 bd2 ba1.2k sqft9848 50th Street Cir E, Parrish, FL 34219Off Market
- $339,7004 bd2 ba1.6k sqft9854 50th Street Cir E, Parrish, FL 34219Off Market

- $303,5003 bd2 ba1.4k sqft9844 50th Street Cir E, Parrish, FL 34219Off Market
- $286,1003 bd2 ba1.2k sqft9856 50th Street Cir E, Parrish, FL 34219Off Market
- $309,2003 bd2 ba1.4k sqft9849 50th Street Cir E, Parrish, FL 34219Off Market
- $161,3834 bd2 ba1.9k sqft9843 50th Street Cir E, Parrish, FL 34219Off Market
- $310,8003 bd2 ba1.4k sqft9851 50th Street Cir E, Parrish, FL 34219Off Market
Nearby schools
GreatSchools rating
- 2/10Blackburn Elementary SchoolGrades: PK-5Distance: 4.1 mi
- 5/10Buffalo Creek Middle SchoolGrades: 6-8Distance: 1.9 mi
- 5/10Parrish Community High SchoolGrades: 9-12Distance: 2.4 mi
Schools provided by the listing agent
- Elementary: Barbara A. Harvey Elementary
- Middle: Buffalo Creek Middle
- High: Parrish Community High
Source: Stellar MLS. This data may not be complete. We recommend contacting the local school district to confirm school assignments for this home.
Get a cash offer in 3 minutes
Find out how much your home could sell for in as little as 3 minutes with a no-obligation cash offer.
Estimated market value
$321,800
Get a cash offer in 3 minutes
Find out how much your home could sell for in as little as 3 minutes with a no-obligation cash offer.
Estimated market value
$321,800
- Florida
- Manatee County
- Parrish
- 34219
- 9850 50th Street Cir E
Nearby cities
Nearby zip codes
Other Parrish Topics
