Skip main navigation
Sold for $287,500
  • $287,500

    98-50 67th Avenue #6F, Rego Park, NY 11365

    1beds
    825sqft
    Stock Cooperative, Residential
    Built in 1939
    -- sqft lot
    $-- Zestimate®
    $348/sqft
    $4,010 Estimated rent

    Home value

    Not available

    Estimated sales range

    Not available

    $4,010/mo

    Zestimate® history
    Loading
    Loading...

    Owner options

    List your home for rent

    $4,010/mo

    Rent Zestimate®

    Find your next renter with Zillow Rental Manager. Plus, with online applications, you can quickly screen prospective tenants – for free.

    Learn more

    $4,010/mo

    Rent Zestimate®

    Refinance and save

    $1,528/mo

    Est. payment

    Refinancing to a lower rate could help reduce your monthly payments and save thousands over the life of the loan.

    See today's rates

    $1,528/mo

    Est. payment

    Explore your selling options

    Work with a Zillow partner agent

    Leverage their expertise and Zillow's premium Showcase listings to get your home seen by more buyers.

    Get started

    List with your own agent

    Get your home in front of millions of buyers by listing it on Zillow.

    Learn how to do it

    Sell it yourself

    Take full control of how buyers see your home on Zillow by listing For Sale by Owner (FSBO).

    List your home

    What's special

    Windows in every roomNyc skyline viewsOversized bedroomSeparate dining areaHardwood floorsSpacious sunken layoutGalley kitchen

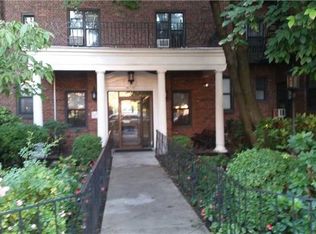

    BACK ON THE MARKET! Welcome to Residence 6F at 98-50 67th Avenue—an inviting and well-maintained one-bedroom co-op at the border of Forest Hills. Nestled on the 6th floor of a beautifully kept elevator building, this home offers a smart layout, abundant natural light, and a peaceful retreat in one of Queens’ most sought-after neighborhoods. Enjoy NYC skyline views from the living room, where the spacious sunken layout creates a cozy yet open feel. A separate dining area and galley kitchen, with a newly bought refrigerator and stove, provide functional flow; while the oversized bedroom easily fits a king-sized bed and includes a large closet. Hardwood floors run throughout, and windows in every room allow for fresh air and natural light all day long. Residents enjoy a well-managed co-op with a shared garden/sitting area, plenty of landscaping all around the exterior of the building, bike storage, storage units for rent, on-site laundry, elevator, and a live-in super. Small dogs are allowed with board approval, and cats are welcome. Located just moments from Trader Joe’s, Austin Street, the LIRR, and the E/F/M/R subway lines, you’re perfectly positioned for both convenience and comfort. Subletting permitted for up to 2 years after a period of owner occupancy Cats allowed | Small dogs allowed with board approval Note that maintenance is $686.35 plus an $88 assessment in place that is said to end in November.

    Zillow last checked:

    Listing updated:

    Listed by:

    Odalis Gonzalez 347-223-9028,

    RE/MAX Edge 718-288-3835

    Bought with:

    Non Member-MLS

    Buyer Representation Office

    Source: OneKey® MLS as distributed by MLS GRID,MLS#: 860843MLS Logo

    Facts & features

    Interior

    Bedrooms & bathrooms
    • Bedrooms: 1
    • Bathrooms: 1
    • Full bathrooms: 1
    Heating
    • Baseboard
    Cooling
    • Wall/Window Unit(s)
    Appliances
    • Included: Dishwasher, Gas Range, Refrigerator, Stainless Steel Appliance(s)
    Features
    • Built-in Features, Entrance Foyer, Galley Type Kitchen
    • Basement: Storage Space
    Interior area
    • Total structure area: 825
    • Total interior livable area: 825 sqft

    Property

    Parking
    • Parking features: On Street
    • Has uncovered spaces: Yes
    Details
    • Parcel number: 0316800366F
    • Special conditions: None

    Construction

    Type & style
    • Home type: Cooperative
    • Architectural style: Other
    • Property subtype: Stock Cooperative, Residential
    • Attached to another structure: Yes
    Materials
    • Brick
    Condition
    • Year built: 1939

    Utilities & green energy

    • Sewer: Public Sewer
    • Water: Public
    • Utilities for property: Cable Available

    Community & neighborhood

    Location
    • Region: Flushing

    Other

    Other facts
    • Listing agreement: Exclusive Right To Sell

    Price history

    DateEventPrice
    3/5/2026Sold$287,500+4.5%$348/sqft
    Source: OneKey® MLS as distributed by MLS GRID #860843 Report a problem
    10/30/2025Contingent$275,000$333/sqft
    Source: StreetEasy #S1770640 Report a problem
    10/29/2025Pending sale$275,000$333/sqft
    Source: OneKey® MLS as distributed by MLS GRID #860843 Report a problem
    9/19/2025Listed for sale$275,000$333/sqft
    Source: OneKey® MLS as distributed by MLS GRID #860843 Report a problem
    6/25/2025Pending sale$275,000$333/sqft
    Source: OneKey® MLS as distributed by MLS GRID #860843 Report a problem
    6/25/2025Listed for sale$275,000$333/sqft
    Source: OneKey® MLS as distributed by MLS GRID #860843 Report a problem
    6/20/2025Contingent$275,000$333/sqft
    Source: StreetEasy #S1770640 Report a problem
    5/12/2025Listed for sale$275,000$333/sqft
    Source: OneKey® MLS as distributed by MLS GRID #860843 Report a problem

    Public tax history

    YearProperty taxesTax assessment
    2020-- --
    2019-- --
    2018$275,087 $2,181,150 +8.6%
    2017-- $2,007,900

    Find assessor info on the county website

    Neighborhood: Forest Hills

    Nearby schools

    GreatSchools rating
    Schools provided by the listing agent
    • Elementary: Ps 174 William Sidney Mount
    • Middle: Jhs 190 Russell Sage
    • High: Forest Hills High School

    Source: OneKey® MLS as distributed by MLS GRID. This data may not be complete. We recommend contacting the local school district to confirm school assignments for this home.