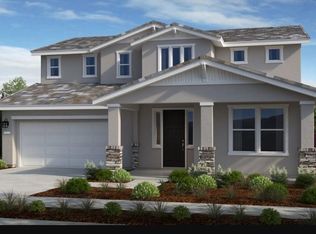
Versatile loftThree-car tandem garageChef-inspired kitchenSpacious and welcoming homeOversized lotOversized garageBoat access
What's Special: Oversized Lot, Boat Access, North Facing Lot, Oversized Garage. New Construction - July Completion! Built by America's Most Trusted Homebuilder. Welcome to the Brooklyn at 9850 Amisha Way in Meridian at Wildhawk South! This gorgeous home starts into an inviting foyer that flows past a private bedroom suite, setting the tone for this spacious and welcoming home. The chef-inspired kitchen sits at the heart of it all, seamlessly connecting to the dining and great room with a formal dining room nearby. Upstairs, you'll find a versatile loft, a convenient laundry room, two secondary bedrooms, and a private primary suite designed for relaxation. With four bedrooms, 3.5 baths, a three-car tandem garage, and approximately 2,783 square feet, this home is thoughtfully designed for modern living. Additional Highlights Include: Bedroom 5 suite and outdoor living. MLS#225142730
252 days
|
22
|
4
|
Zillow last checked:
Listing updated:
Listed by:
Suzanna MartinezDRE #01910366916-355-8900,
Taylor Morrison Services, Inc
Source: MetroList Services of CA,MLS#: 225142730Originating MLS: MetroList Services, Inc.
Facts & features
Interior
Bedrooms & bathrooms
Bedrooms: 4
Bathrooms: 4
Full bathrooms: 3
Partial bathrooms: 1
Primary bedroom
Features: Walk-In Closet
Primary bathroom
Features: Shower Stall(s), Double Vanity
Dining room
Features: Formal Area
Kitchen
Features: Pantry Closet, Granite Counters, Island w/Sink
Heating
Central
Cooling
Central Air
Appliances
Included: Free-Standing Gas Range, Dishwasher, Microwave
Laundry: Hookups Only
Features
Flooring: Carpet, Tile
Has fireplace: No
Interior area
Total structure area: 0
Total interior livable area: 2,783 sqft
Property
Parking
Total spaces: 3
Parking features: RV Access/Parking, Drive Through, Tandem, Garage Faces Front
Garage spaces: 3
Lot
Size: 7,052 Square Feet
Features: Landscape Front
Details
Parcel number: 12209900530000
Zoning: Residential
Special conditions: Standard
Construction
Type & style
Home type: SingleFamily
Architectural style: Mediterranean
Property subtype: Single Family Residence
Materials
Concrete, Stucco
Foundation: Concrete, Slab
Roof: Tile
Condition
New construction: Yes
Details
Builder name: Taylor Morrison
Utilities & green energy
Electric: 220 Volts, 220 Volts in Kitchen, 220 Volts in Laundry
Sewer: Public Sewer
Water: Public
Utilities for property: Public, Underground Utilities
Explore the cost of this home by adjusting the details. Changes won't be saved.
Principal & interest
$1,547
Mortgage insurance
$0
Property taxes
$170
Home insurance
$105
HOA fees
$0
Utilities
Not included
All calculations are estimates and provided by Zillow, Inc. for informational purposes only. Actual amounts may vary.
HOA fees may include property taxes on listings classified as Co-Ops. Contact the listing agent and/or owner for fee details.
Mortgage interest rates are dependent on a number of factors, including credit score, down payment, and repayment length. Interest rate data provided by Zillow Group Marketplace, Inc. as of 1/1/1970 from various mortgage lenders with which we have lead or other similar arrangements; the Estimated Payment is an average of those rates.
See how much you could borrow to make a competitive offer.