2 Bedrooms PLUS Study!! Yes, as a matter of fact, you CAN have it all! Nestled within the GATED neighborhood of Stonebridge Villas, this community offers exquisite LOW MAINTENANCE LUXURY within the popular WESTCHASE area. This home is truly the loveliest on the block! The charming interior boasts a large, bright RENOVATED KITCHEN with classic HIGH-END WOOD CABINETS, gorgeous GRANITE countertops and a Stainless Steel GAS RANGE. You’ll also love the delightful BREAKFAST NOOK and added BUTLER’S PANTRY with extra cabinet and counter space for all your culinary endeavors. The thoughtfully designed floor plan boasts a spacious great room with a GAS FIREPLACE and a versatile OFFICE/DEN.. Retreat to the master suite, where you'll awaken to peaceful CONSERVATION VIEWS each morning. You’ll appreciate the beautifully RENOVATED primary bathroom that features a WALK-IN CLOSET and a LARGE, LUXURIOUS SHOWER. The guest bedroom and guest bathroom features a garden tub, updated toilet, cabinetry and countertop. Want more? How about gorgeous engineered HARDWOOD FLOORING and CUSTOM BLINDS throughout the home. With volume ceilings, a SPLIT BEDROOM PLAN, and an abundance of natural light, this home effortlessly blends style with functionality. Saving the best for last, the OVERSIZED SCREENED PATIO features an amazing SANCTUARY adorned with TUMBLED TRAVERTINE flooring and beautiful CONSERVATION VIEWS. A fabulous place to exercise your GARDENING muscle! Beyond your villa, enjoy all of amenities that Westchase has to offer, including a private pool within the community and access to two olympic swimming pools, tennis courts, parks, playgrounds, golf, YMCA facilities, and top-rated schools. Conveniently located just minutes from the airport, shopping centers, and downtown, this is truly an ideal setting for embracing the coveted Westchase lifestyle. You owe it to yourself to see this home today!
Sold for $520,000
$520,000
9850 BRIDGETON DRIVE, TAMPA, FL 33626
2beds
1,544sqft
Villa
Built in 1996
5,216 Square Feet Lot
$497,900 Zestimate®
$337/sqft
$2,598 Estimated rent
Home value
$497,900
$468,000 - $533,000
$2,598/mo
Zestimate® history
Owner options
List your home for rent
$2,598/mo
Rent Zestimate®
Find your next renter with Zillow Rental Manager. Plus, with online applications, you can quickly screen prospective tenants – for free.
$2,598/mo
Rent Zestimate®
Refinance and save
$4,028/mo
Est. payment
Refinancing to a lower rate could help reduce your monthly payments and save thousands over the life of the loan.
$4,028/mo
Est. payment
Explore your selling options
Work with a Zillow partner agent
Leverage their expertise and Zillow's premium Showcase listings to get your home seen by more buyers.
Get startedList with your own agent
Get your home in front of millions of buyers by listing it on Zillow.
Learn how to do itSell it yourself
Take full control of how buyers see your home on Zillow by listing For Sale by Owner (FSBO).
List your homeWhat's special
Zillow last checked:
Listing updated:
Listed by:
Kelly Knetsch 813-629-0992,
MIHARA & ASSOCIATES INC. 813-960-2300,
Kenneth Knetsch 813-966-6294,
MIHARA & ASSOCIATES INC.
Bought with:
Jeremy Parker, 3324221
FUTURE HOME REALTY INC
Source: Stellar MLS,MLS#: T3553255 Originating MLS: Suncoast Tampa
Originating MLS: Suncoast Tampa
Facts & features
Interior
Bedrooms & bathrooms
- Bedrooms: 2
- Bathrooms: 2
- Full bathrooms: 2
Primary bedroom
- Features: Built-in Closet
- Level: First
- Area: 195 Square Feet
- Dimensions: 15x13
Bedroom 2
- Features: Built-in Closet
- Level: First
- Area: 121 Square Feet
- Dimensions: 11x11
Den
- Level: First
- Area: 110 Square Feet
- Dimensions: 11x10
Dining room
- Level: First
- Area: 90 Square Feet
- Dimensions: 10x9
Kitchen
- Level: First
- Area: 180 Square Feet
- Dimensions: 12x15
Living room
- Level: First
- Area: 350 Square Feet
- Dimensions: 25x14
Heating
- Electric, Heat Pump
Cooling
- Central Air
Appliances
- Included: Dishwasher, Disposal, Dryer, Electric Water Heater, Microwave, Range, Refrigerator, Washer, Water Softener
- Laundry: In Garage
Features
- Eating Space In Kitchen, Open Floorplan, Primary Bedroom Main Floor, Solid Wood Cabinets, Stone Counters
- Flooring: Ceramic Tile, Hardwood
- Doors: Sliding Doors
- Has fireplace: Yes
- Fireplace features: Living Room
Interior area
- Total structure area: 2,121
- Total interior livable area: 1,544 sqft
Property
Parking
- Total spaces: 2
- Parking features: Garage - Attached
- Attached garage spaces: 2
Features
- Levels: One
- Stories: 1
- Patio & porch: Covered, Rear Porch, Screened
- Exterior features: Irrigation System, Rain Gutters, Sidewalk
- Has view: Yes
- View description: Trees/Woods
- Waterfront features: Bay/Harbor Front
Lot
- Size: 5,216 Square Feet
- Features: Conservation Area, In County, Landscaped, Sidewalk
Details
- Parcel number: U15281705I00000000059.0
- Zoning: PD
- Special conditions: None
Construction
Type & style
- Home type: SingleFamily
- Property subtype: Villa
Materials
- Block
- Foundation: Slab
- Roof: Shingle
Condition
- New construction: No
- Year built: 1996
Utilities & green energy
- Sewer: Public Sewer
- Water: Public
- Utilities for property: Cable Available, Natural Gas Connected, Sewer Connected, Water Connected
Community & HOA
Community
- Features: Bay/Harbor Front, Buyer Approval Required, Deed Restrictions, Gated Community - No Guard, Pool
- Pet fee: $0 monthly
- Subdivision: WESTCHASE SEC 412
HOA
- Has HOA: Yes
- Amenities included: Basketball Court, Maintenance, Park, Playground, Pool
- Services included: Community Pool, Reserve Fund, Maintenance Structure, Maintenance Grounds, Pool Maintenance, Private Road
- HOA fee: $434 monthly
- HOA name: Greenacre Property Management
- HOA phone: 813-600-1100
- Second HOA name: Westchase HOA
- Second HOA phone: 813-926-6404
Location
- Region: Tampa
Financial & listing details
- Price per square foot: $337/sqft
- Tax assessed value: $370,465
- Annual tax amount: $1,226
- Date on market: 9/4/2024
- Cumulative days on market: 30 days
- Listing terms: Cash,Conventional,FHA,VA Loan
- Ownership: Fee Simple
- Total actual rent: 0
- Road surface type: Paved, Asphalt
Price history
| Date | Event | Price |
|---|---|---|
| 11/22/2024 | Sold | $520,000$337/sqft |
Source:  Stellar MLS #T3553255 Report a problem Stellar MLS #T3553255 Report a problem | ||
| 10/4/2024 | Pending sale | $520,000$337/sqft |
Source: Stellar MLS #T3553255 Report a problem | ||
| 9/20/2024 | Price change | $520,000-1%$337/sqft |
Source: Stellar MLS #T3553255 Report a problem | ||
| 9/4/2024 | Listed for sale | $525,000+200%$340/sqft |
Source: Stellar MLS #T3553255 Report a problem | ||
| 10/12/2013 | Listing removed | $1,600$1/sqft |
Source: Coldwell Banker Residential #T2592007 Report a problem | ||
| 9/21/2013 | Listed for rent | $1,600$1/sqft |
Source: COLDWELL BANKER RESIDENTIAL #T2592007 Report a problem | ||
| 6/25/2003 | Sold | $175,000+54.9%$113/sqft |
Source: Public Record Report a problem | ||
| 1/7/1997 | Sold | $113,000$73/sqft |
Source: Public Record Report a problem | ||
Public tax history
| Year | Property taxes | Tax assessment |
|---|---|---|
| 2025 | $2,983 +122.1% | $124,958 -40.6% |
| 2024 | $1,343 +9.5% | $210,468 +3% |
| 2023 | $1,227 +12.7% | $204,338 +3% |
| 2022 | $1,089 +0.4% | $198,386 +3% |
| 2021 | $1,085 +5.5% | $192,608 +1.4% |
| 2020 | $1,028 +5.2% | $189,949 +2.3% |
| 2019 | $977 | $185,678 +1.9% |
| 2018 | $977 +0.7% | $182,216 -6.8% |
| 2017 | $970 +0.2% | $195,463 +11.8% |
| 2016 | $968 -36% | $174,797 -7.5% |
| 2015 | $1,512 -70.2% | $188,989 +7.7% |
| 2014 | $5,067 | $175,415 +10% |
| 2013 | $5,067 +17.4% | $159,468 +10% |
| 2012 | $4,315 -6.6% | $144,971 -4.2% |
| 2011 | $4,621 +7.7% | $151,375 +5.1% |
| 2010 | $4,289 +6.7% | $144,088 -14.9% |
| 2009 | $4,018 -6.5% | $169,367 -4% |
| 2008 | $4,297 -5.8% | $176,390 +3% |
| 2007 | $4,562 -0.7% | $171,252 +2.5% |
| 2006 | $4,594 +0.4% | $167,075 +3% |
| 2005 | $4,575 | $162,209 +3% |
| 2004 | -- | $157,484 +44.3% |
| 2003 | -- | $109,111 +3.7% |
| 2002 | -- | $105,220 +3% |
| 2001 | -- | $102,150 -2.8% |
| 2000 | $2,906 | $105,135 |
Find assessor info on the county website
Neighborhood: The Bridges
Nearby homes
- $407,7002 bd2 ba1.5k sqft9852 Bridgeton Dr, Tampa, FL 33626Off Market

- $513,8003 bd2 ba1.8k sqft9848 Bridgeton Dr, Tampa, FL 33626Off Market
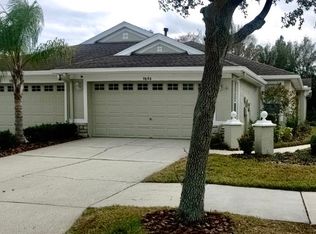
- $508,5003 bd2 ba1.8k sqft9846 Bridgeton Dr, Tampa, FL 33626Off Market
- $508,0003 bd2 ba1.8k sqft9854 Bridgeton Dr, Tampa, FL 33626Sold

- $519,6003 bd2 ba1.8k sqft9844 Bridgeton Dr, Tampa, FL 33626Off Market
- $100-- bd-- ba-- sqft9849 Westchase Dr, Tampa, FL 33626Off Market
- $463,1003 bd2 ba1.7k sqft9856 Bridgeton Dr, Tampa, FL 33626Off Market
- $423,4002 bd2 ba1.4k sqft9858 Bridgeton Dr, Tampa, FL 33626Off Market
Nearby schools
GreatSchools rating
- 9/10Westchase Elementary SchoolGrades: PK-5Distance: 0.2 mi
- 3/10Davidsen Middle SchoolGrades: 6-8Distance: 0.5 mi
- 6/10Alonso High SchoolGrades: 9-12Distance: 1.8 mi
Schools provided by the listing agent
- Elementary: Westchase-HB
- Middle: Davidsen-HB
- High: Alonso-HB
Source: Stellar MLS. This data may not be complete. We recommend contacting the local school district to confirm school assignments for this home.
Get a cash offer in 3 minutes
Find out how much your home could sell for in as little as 3 minutes with a no-obligation cash offer.
Estimated market value
$497,900
Get a cash offer in 3 minutes
Find out how much your home could sell for in as little as 3 minutes with a no-obligation cash offer.
Estimated market value
$497,900
- Florida
- Hillsborough County
- Westchase
- 33626
- The Bridges
- 9850 BRIDGETON DRIVE
Nearby cities
Nearby neighborhoods
Nearby zip codes
Other Westchase Topics
