Skip main navigation
Sold for $725,000
  • $725,000

    9850 E MCDOWELL MOUNTAIN RANCH Road #1023, Scottsdale, AZ 85260

    2beds
    1,700sqft
    Townhouse
    Built in 2020
    2,366 Square Feet Lot
    $710,700 Zestimate®
    $426/sqft
    $3,590 Estimated rent

    Home value

    $710,700

    $675,000 - $746,000

    $3,590/mo

    Zestimate® history
    Loading
    Loading...

    Owner options

    List your home for rent

    $3,590/mo

    Rent Zestimate®

    Find your next renter with Zillow Rental Manager. Plus, with online applications, you can quickly screen prospective tenants – for free.

    Learn more

    $3,590/mo

    Rent Zestimate®

    Refinance and save

    $4,630/mo

    Est. payment

    Refinancing to a lower rate could help reduce your monthly payments and save thousands over the life of the loan.

    See today's rates

    $4,630/mo

    Est. payment

    Explore your selling options

    Work with a Zillow partner agent

    Leverage their expertise and Zillow's premium Showcase listings to get your home seen by more buyers.

    Get started

    List with your own agent

    Get your home in front of millions of buyers by listing it on Zillow.

    Learn how to do it

    Sell it yourself

    Take full control of how buyers see your home on Zillow by listing For Sale by Owner (FSBO).

    List your home

    What's special

    Spacious open layoutAbundant natural lightRecessed lightingWalk-in pantryStriking tile backsplashStunning gourmet kitchenLarge walk-in closet
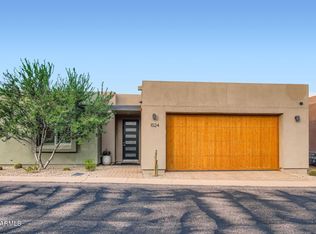
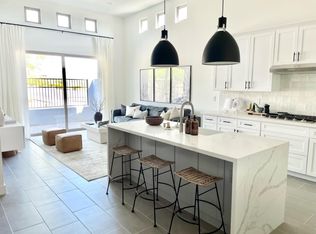
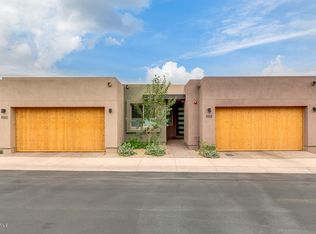
    Located in Graythorn, a private gated community of just 27 homes near McDowell Mountain Ranch, this upgraded contemporary 1,700 SF single-level home features 2 extra-large bedrooms and 2.5 baths. Fall in love w/ the spacious open layout featuring soaring vaulted ceilings, abundant natural light, recessed lighting & wood-plank tile flooring. The stunning gourmet kitchen comes w/ quartz counters, crisp white cabinets w/ crown molding, chic light fixtures, a striking tile backsplash, sleek SS appliances, a walk-in pantry & an island w/ a breakfast bar. You'll also find a versatile den ideal for an office or study. Both bedrooms feature a cozy sitting nook, shutters, and ensuite bathrooms. The master bathroom offers double vanities & a large walk-in closet. Step outside to the back patio, featuring pavers and landscaping with an auto water sprinkler system. Minutes from hiking and biking trails, golf, an aquatic center. Make this adorable gem yours!

    Zillow last checked:

    Listing updated:

    Listed by:

    Soroosh Ghafaripanah 602-332-9452,

    AZ Dream Homes,

    Thomas Espinosa 623-850-1593,

    AZ Dream Homes

    Bought with:

    Sibylle Reuter, SA720038000

    HomeSmart

    Source: ARMLS,MLS#: 7080930MLS Logo

    Facts & features

    Interior

    Bedrooms & bathrooms
    • Bedrooms: 2
    • Bathrooms: 3
    • Full bathrooms: 2
    • 1/2 bathrooms: 1
    Heating
    • Natural Gas
    Cooling
    • Central Air, Ceiling Fan(s)
    Appliances
    • Included: Built-in Microwave, Dishwasher, Disposal, Gas Cooktop, Built-In Gas Oven
    • Laundry: Inside, Gas Dryer Hookup
    Features
    • Pantry, Quartz Countertops, High Speed Internet, Double Vanity, Breakfast Bar, 9+ Flat Ceilings, No Interior Steps, Kitchen Island, 3/4 Bath Master Bdrm
    • Flooring: Tile
    • Windows: Low Emissivity Windows, Solar Screens, Double Pane Windows, Vinyl Frame, Wood Frames
    • Has basement: No
    • Has fireplace: No
    Interior area
    • Total structure area: 1,700
    • Total interior livable area: 1,700 sqft

    Property

    Parking
    • Total spaces: 2
    • Parking features: Attached, Garage Door Opener, Direct Access, Attch'd Gar Cabinets
    • Attached garage spaces: 2
    Features
    • Stories: 1
    • Patio & porch: Patio
    • Spa features: None
    • Fencing: Block
    Lot
    • Size: 2,366 Square Feet
    • Features: North/South Exposure, Desert Front, Gravel/Stone Front, Gravel/Stone Back
    Details
    • Parcel number: 21716935

    Construction

    Type & style
    • Home type: Townhouse
    • Architectural style: Contemporary
    • Property subtype: Townhouse
    • Attached to another structure: Yes
    Materials
    • Stucco, Wood Frame, Painted
    • Roof: Built-Up
    Condition
    • Year built: 2020
    Details
    • Builder name: Graythorn

    Utilities & green energy

    • Sewer: Public Sewer
    • Utilities for property: Sewer Available

    Community & HOA

    Community
    • Features: Gated
    • Subdivision: GRAYTHORN CONDOMINIUM
    HOA
    • Has HOA: Yes
    • Services included: Roof Repair, Insurance, Pest Control, Maintenance Grounds, Street Maint, Front Yard Maint, Roof Replacement, Maintenance Exterior
    • HOA fee: $250 monthly
    • HOA name: Graythorn
    • HOA phone: 480-551-4203
    Location
    • Region: Scottsdale

    Financial & listing details

    • Price per square foot: $426/sqft
    • Tax assessed value: $633,100
    • Annual tax amount: $2,328
    • Date on market: 9/16/2026
    • Cumulative days on market: 44 days
    • Listing terms: Cash,Conventional
    • Ownership: Fee Simple

    Price history

    DateEventPrice
    10/30/2026Sold$725,000$426/sqft
    Source: ARMLS #7080930 Report a problem
    9/16/2026Listed for sale$725,000+26.1%$426/sqft
    Source: ARMLS #7080930 Report a problem
    10/9/2020Sold$575,131+4.6%$338/sqft
    Source: Public Record Report a problem
    9/8/2020Pending sale$550,000$324/sqft
    Source: RE/MAX Excalibur #6074218 Report a problem
    5/5/2020Listed for sale$550,000$324/sqft
    Source: RE/MAX Excalibur #6074218 Report a problem

    Public tax history

    YearProperty taxesTax assessment
    2025$2,308 +4.2%$63,310 -13.4%
    2024$2,216 +2.2%$73,070 +105.7%
    2023$2,168 +4.2%$35,521 -28%
    2022$2,080 +236%$49,350 +4.2%
    2021$619 +3.6%$47,380 +396.6%
    2020$597 +3.3%$9,540 +5.1%
    2019$578 $9,075
    Find assessor info on the county website

    Neighborhood: 85260

    Nearby schools

    GreatSchools rating
    Schools provided by the listing agent
    • Elementary: Desert Canyon Elementary
    • Middle: Desert Canyon Middle School
    • High: Desert Mountain High School
    • District: Scottsdale Unified District

    Source: ARMLS. This data may not be complete. We recommend contacting the local school district to confirm school assignments for this home.

    Get a cash offer in 3 minutes
    Find out how much your home could sell for in as little as 3 minutes with a no-obligation cash offer.
    Estimated market value

    $710,700

    Get a cash offer in 3 minutes
    Find out how much your home could sell for in as little as 3 minutes with a no-obligation cash offer.
    Estimated market value

    $710,700