Skip main navigation
Closed
  • $339,900

    9850 Hart St, Saint John, IN 46373

    3beds
    1,684sqft
    Half Duplex
    Built in 2005
    10,049 Square Feet Lot
    $357,300 Zestimate®
    $202/sqft
    $2,668 Estimated rent

    Home value

    $357,300

    $322,000 - $397,000

    $2,668/mo

    Zestimate® history
    Loading
    Loading...

    Owner options

    List your home for rent

    $2,668/mo

    Rent Zestimate®

    Find your next renter with Zillow Rental Manager. Plus, with online applications, you can quickly screen prospective tenants – for free.

    Learn more

    $2,668/mo

    Rent Zestimate®

    Refinance and save

    $2,378/mo

    Est. payment

    Refinancing to a lower rate could help reduce your monthly payments and save thousands over the life of the loan.

    See today's rates

    $2,378/mo

    Est. payment

    Explore your selling options

    Work with a Zillow partner agent

    Leverage their expertise and Zillow's premium Showcase listings to get your home seen by more buyers.

    Get started

    List with your own agent

    Get your home in front of millions of buyers by listing it on Zillow.

    Learn how to do it

    Sell it yourself

    Take full control of how buyers see your home on Zillow by listing For Sale by Owner (FSBO).

    List your home

    What's special

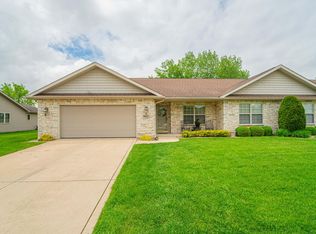
    Elegant and spacious 3 Bedroom Ranch Duplex in desirable St. John combines the perfect blend of style and functionality! This meticulously maintained stone-faced duplex features a thoughtfully designed floor plan, good size rooms, and main-level living at its finest! As you enter through the foyer into the main living area, note the soaring vaulted ceiling and new luxury vinyl wood plank flooring throughout. Just to the left sits the large Kitchen with abundant cabinetry, sleek granite countertops, a stylish glass tile backsplash, and plenty of counter space for prepping meals. With the Dining, Living Room and Kitchen laid out perfectly together, this home presents the ideal space to entertain or just relax at home! On the other side of the home sits two large Bedrooms, one a Primary suite which features a large walk-in closet and a (3/4) Ensuite Bathroom with double sinks. An additional third bedroom is located just off the foyer, perfect for a guest quarters or a home office. Love the great outdoors? Step outside the sliding glass doors from the Dining Room where your outdoor oasis awaits you! With a large concrete patio and huge green space, you'll enjoy endless hours of relaxing in this private outdoor space. The oversized attached 2.5-car garage, an additional bonus storage area, and the laundry room (with new washer/dryer included) offer plenty of space for parking and extra storage. This stunning townhome offers the perfect blend of comfort, convenience, and style - all with low HOA fees and maintenance free living! Close to great shopping, schools, police and fire departments! Don't miss the opportunity to make it yours - schedule your showing today!

    Zillow last checked:

    Listing updated:

    Listed by:

    Robert Medinger,

    Keller Williams Preferred Real 708-798-1111

    Bought with:

    Traci Van Gundy, RB18000719

    McColly Real Estate

    Source: NIRA as distributed by MLS GRID,MLS#: 816123MLS Logo

    Facts & features

    Interior

    Bedrooms & bathrooms
    • Bedrooms: 3
    • Bathrooms: 2
    • Full bathrooms: 1
    • 3/4 bathrooms: 1
    Rooms
    • Room types: Bedroom 2, Primary Bedroom, Living Room, Laundry, Kitchen, Dining Room, Bedroom 3
    Primary bedroom
    • Area: 224
    • Dimensions: 16.0 x 14.0
    Bedroom 2
    • Area: 121
    • Dimensions: 11.0 x 11.0
    Bedroom 3
    • Area: 132
    • Dimensions: 12.0 x 11.0
    Dining room
    • Area: 129.6
    • Dimensions: 10.8 x 12.0
    Kitchen
    • Area: 138
    • Dimensions: 11.5 x 12.0
    Laundry
    • Area: 50
    • Dimensions: 10.0 x 5.0
    Living room
    • Area: 288
    • Dimensions: 18.0 x 16.0
    Heating
    • Forced Air, Natural Gas
    Appliances
    • Included: Dishwasher, Washer, Refrigerator, Microwave, Dryer
    • Laundry: In Unit, Main Level
    Features
    • Cathedral Ceiling(s), Primary Downstairs, Vaulted Ceiling(s)
    • Has basement: No
    • Has fireplace: No
    Interior area
    • Total structure area: 1,684
    • Total interior livable area: 1,684 sqft
    • Finished area above ground: 1,684

    Property

    Parking
    • Total spaces: 2.5
    • Parking features: Attached, Driveway, Private, Garage Door Opener
    • Attached garage spaces: 2.5
    • Has uncovered spaces: Yes
    Features
    • Levels: One
    • Patio & porch: Patio, Porch
    • Exterior features: Private Entrance
    • Has view: Yes
    • View description: None
    • Frontage length: 67
    Lot
    • Size: 10,049 Square Feet
    • Dimensions: 67 x 150
    • Features: Back Yard, Front Yard
    Details
    • Parcel number: 451133328018000035
    • Zoning description: residential

    Construction

    Type & style
    • Home type: SingleFamily
    • Property subtype: Half Duplex
    • Attached to another structure: Yes
    Condition
    • Updated/Remodeled
    • New construction: No
    • Year built: 2005

    Utilities & green energy

    • Sewer: Public Sewer
    • Water: Public
    • Utilities for property: Cable Available, Natural Gas Available, Electricity Available

    Community & HOA

    Community
    • Subdivision: Three Springs
    HOA
    • Has HOA: Yes
    • Amenities included: Landscaping, Snow Removal
    • Services included: Snow Removal
    • HOA fee: $240 quarterly
    • HOA name: 3 Springs Townhomes (HOA President Steve Dalsanto)
    • HOA phone: 847-774-1769
    Location
    • Region: Saint John

    Financial & listing details

    • Price per square foot: $202/sqft
    • Tax assessed value: $311,700
    • Annual tax amount: $1,851
    • Date on market: 2/14/2025
    • Listing agreement: Exclusive Right To Sell
    • Listing terms: Cash,Conventional
    • Road surface type: Asphalt

    Price history

    DateEventPrice
    3/14/2025Sold$339,900$202/sqft
    Source: NIRA as distributed by MLS GRID #816123 Report a problem
    2/19/2025Pending sale$339,900$202/sqft
    Source: NIRA as distributed by MLS GRID #816123 Report a problem
    2/14/2025Listed for sale$339,900+11.8%$202/sqft
    Source: NIRA as distributed by MLS GRID #816123 Report a problem
    9/6/2023Sold$304,000+50.1%$181/sqft
    Source: NIRA as distributed by MLS GRID #537053 Report a problem
    10/12/2006Sold$202,500$120/sqft
    Source: NIRA as distributed by MLS GRID #156088 Report a problem

    Public tax history

    YearProperty taxesTax assessment
    2025$2,593 +40.1%$311,700 +5.2%
    2024$1,851 -9.6%$296,200 +20.6%
    2023$2,048 +9.4%$245,600 +2%
    2022$1,873 -1.5%$240,700 +5.2%
    2021$1,901 +26.8%$228,900 +0.7%
    2020$1,499 -4.7%$227,400 +22.7%
    2019$1,572 +1.5%$185,400 -0.9%
    2018$1,550 +3.1%$187,100 -1.3%
    2017$1,504 $189,600 +0.4%
    2016$1,504 +0.6%$188,900 -0.6%
    2014$1,495 -1.5%$190,100 +0.2%
    2013$1,517 -15%$189,700 -3.9%
    2012$1,786 +19.4%$197,300 +3.2%
    2011$1,496 -4.7%$191,200
    2010$1,569 $191,200
    2009-- $191,200 +12.9%
    2007-- $169,400 +84600%
    2006-- $200
    Find assessor info on the county website

    Neighborhood: 46373

    Nearby schools

    GreatSchools rating
    Get a cash offer in 3 minutes
    Find out how much your home could sell for in as little as 3 minutes with a no-obligation cash offer.
    Estimated market value
    $357,300
    Get a cash offer in 3 minutes
    Find out how much your home could sell for in as little as 3 minutes with a no-obligation cash offer.
    Estimated market value
    $357,300