Skip main navigation
Under contract
  • $430,000

    9850 Kingsbury Ct, Summerset, SD 57718

    4beds
    2,280sqft
    : 
    Loading
    Get pre-qualified
    Site Built
    Built in 2003
    0.36 Acres Lot
    $430,400 Zestimate®
    $189/sqft
    $-- HOA

    What's special

    Large picture windowBar seatingSprinkler systemBeautiful yardWood panel feature wallAll appliances stayVaulted ceilings
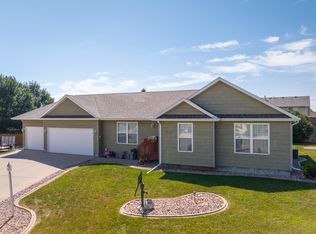
    Listed by Jeremy Kahler, KWBH, 605-381-7500. Nestled on one of the largest lots in the neighborhood, this split foyer home combines space, a beautiful yard and smart upgrades into a property you'd be proud to call HOME! Thoughtfully updated by the sellers, the home has had signficant improvements in the last 2 years including: a warrantied Class 4 impact-resistant roof, Hardie Board siding, new 18' garage door, 250V 50amp circuit for EV charger, new 12yr water heater, staircase, fence updates and more! The living room features vaulted ceilings, large picture window and wood panel feature wall. The U-shaped kitchen offers great cabinet and counter space, bar seating, and all appliances stay. From the dining room, step out onto the southeast facing, raised back deck; perfect for entertaining or enjoying a morning cup of coffee. Main level primary suite in back corner of the home, with a walk-in closet and private bathroom. 1 additional bedroom and bathroom on this level. Walkout basement level has a large family room with slider door patio access, 2 bedrooms, and a full bathroom- great for families or guests. The attached, oversized 25'x23' 2-car garage is finished, heated and has built-in storage. Oversized concrete driveway plus bonus gravel parking pad with 50 amp electrical and water outlets- perfect for your RV! Enjoy the beautiful yard with mature trees, established landscaping, rock accents and a sprinkler system. Bonus concrete patio with wiring for hot tub.Call today!
    25 days
    |
    240
    |
    26
    |

    Likely to sell faster than

    Zillow last checked:

    Listing updated:

    Listed by:

    Jeremy Kahler,

    Keller Williams Realty Black Hills SP

    Source: Mount Rushmore Area AOR,MLS#: 89065MLS Logo

      Facts & features

      Interior

      Bedrooms & bathrooms
      • Bedrooms: 4
      • Bathrooms: 3
      • Full bathrooms: 3
      • Main level bathrooms: 2
      • Main level bedrooms: 2
      Primary bedroom
      • Level: Main
      • Area: 195
      • Dimensions: 15 x 13
      Bedroom 2
      • Level: Main
      • Area: 110
      • Dimensions: 10 x 11
      Bedroom 3
      • Level: Basement
      • Area: 117
      • Dimensions: 9 x 13
      Bedroom 4
      • Level: Basement
      • Area: 126
      • Dimensions: 9 x 14
      Dining room
      • Level: Main
      • Area: 72
      • Dimensions: 8 x 9
      Kitchen
      • Level: Main
      • Dimensions: 8 x 11
      Living room
      • Level: Main
      • Area: 210
      • Dimensions: 14 x 15
      Heating
      • Natural Gas, Forced Air
      Cooling
      • Refrig. C/Air
      Appliances
      • Included: Dishwasher, Disposal, Refrigerator, Electric Range Oven, Microwave, Water Softener Owned
      • Laundry: In Basement
      Features
      • Vaulted Ceiling(s), Walk-In Closet(s), Ceiling Fan(s)
      • Flooring: Carpet, Vinyl, Laminate
      • Windows: Window Coverings
      • Basement: Full
      • Number of fireplaces: 1
      • Fireplace features: None
      Interior area
      • Total structure area: 2,280
      • Total interior livable area: 2,280 sqft

      Property

      Parking
      • Total spaces: 2
      • Parking features: Two Car, Attached, RV Access/Parking
      • Attached garage spaces: 2
      Features
      • Levels: Split Foyer
      • Patio & porch: Open Patio, Open Deck
      • Exterior features: Sprinkler System
      • Fencing: Wood
      Lot
      • Size: 0.36 Acres
      • Features: Cul-De-Sac
      Details
      • Additional structures: Shed(s)
      • Parcel number: 0C500111R

      Construction

      Type & style
      • Home type: SingleFamily
      • Property subtype: Site Built
      Materials
      • Frame
      • Roof: Composition
      Condition
      • Year built: 2003

      Community & HOA

      Community
      • Subdivision: Summerset Subdivision
      HOA
      • Amenities included: None
      • Services included: None
      Location
      • Region: Summerset

      Financial & listing details

      • Price per square foot: $189/sqft
      • Tax assessed value: $371,243
      • Annual tax amount: $4,625
      • Date on market: 6/11/2026
      • Listing terms: Cash,New Loan
      • Road surface type: Paved

        Estimated market value

        $430,400

        $409,000 - $452,000

        $2,481/mo

        Price history

        DateEventPrice
        6/13/2026Contingent$430,000$189/sqft
        Source: Mount Rushmore Area AOR #89065 Report a problem
        6/11/2026Listed for sale$430,000+56.4%$189/sqft
        Source: Mount Rushmore Area AOR #89065 Report a problem
        5/30/2019Sold$275,000-1.8%$121/sqft
        Source: Public Record Report a problem
        4/15/2019Pending sale$279,900$123/sqft
        Source: THE REAL ESTATE GROUP, INC. #143345 Report a problem
        4/12/2019Listed for sale$279,900+27.3%$123/sqft
        Source: THE REAL ESTATE GROUP, INC. #143345 Report a problem
        5/30/2014Sold$219,900$96/sqft
        Source: Agent Provided Report a problem

        Public tax history

        YearProperty taxesTax assessment
        2025$4,625 -1.9%$371,243 +2.7%
        2024$4,715 +18%$361,648
        2023$3,996 $361,648 +27.3%
        2022-- $284,037 +10.2%
        2021$3,814 +5.3%$257,676 +4.2%
        2020$3,621 +4.9%$247,215 +4.2%
        2019$3,451 +6.6%$237,252 +4.2%
        2018$3,237 $227,764 +8.2%
        2017$3,237 $210,513 +3.8%
        2016-- $202,810
        2015$3,464 $202,810 +6.6%
        2013$3,464 $190,307

        Find assessor info on the county website

        Monthly payment

        Est. payment

        Payment breakdown

        Explore the cost of this home by adjusting the details. Changes won't be saved.
        All calculations are estimates and provided by Zillow, Inc. for informational purposes only. Actual amounts may vary.
        HOA fees may include property taxes on listings classified as Co-Ops. Contact the listing agent and/or owner for fee details.
        Mortgage interest rates are dependent on a number of factors, including credit score, down payment, and repayment length. Interest rate data provided by Zillow Group Marketplace, Inc. as of 1/1/1970 from various mortgage lenders with which we have lead or other similar arrangements; the Estimated Payment is an average of those rates.
        See how much you could borrow to make a competitive offer.

        Climate risks

        Neighborhood: 57718

        Getting around

        10 / 100
        Car-Dependent
        27 / 100
        Somewhat Bikeable

        Nearby schools

        GreatSchools rating
        Schools provided by the listing agent
        • District: Meade

        Source: Mount Rushmore Area AOR. This data may not be complete. We recommend contacting the local school district to confirm school assignments for this home.

        A local agent can set up tours, give advice and negotiate with sellers.

        A local lender can help you make sure your offer is ready when you are.

        Browse local experts

        Similar homes

        Skip to the end of the carouselSkip to the beginning of the carousel