Welcome to your own private country retreat! Nestled on 1.67 beautifully maintained acres, this custom-built ranch offers the perfect blend of comfort, functionality, and exceptional outdoor living. Built in 2005, the home features 3 bedrooms, 2.5 bathrooms, an inviting open floor plan with vaulted ceilings, a cozy gas fireplace, and a spacious primary suite complete with a walk-in closet, whirlpool tub, separate shower, and private deck access. The full basement offers incredible flexibility with 9-foot ceilings, a large family room, a finished bonus room ideal for a home office, fitness room, or guest space, an egress window, and plumbing already in place for a future full bathroom and kitchen-making it an excellent opportunity for expanded living space. Step outside and enjoy your own backyard oasis featuring an in-ground pool, pool house, stamped concrete patio, and two spacious decks-perfect for entertaining family and friends or simply relaxing in the peaceful country setting. One of the property's most impressive features is the heated 3-car detached garage with a beautifully finished upper-level living suite. Complete with a bedroom, full kitchen, full bathroom, heating and air conditioning, this versatile space is ideal for extended family, guests, a private home office, or recreation. Combined with the attached 1.5-car garage, the property offers outstanding storage, workspace, and flexibility. Additional features include natural gas service, a 22kW Generac whole-house generator, a metal roof (2021), new carpeting (2022), well pump and pressure tanks (2023), new dishwasher, water heater, sump pump, sand pool filter, and chlorinator (2024), plus a high-efficiency pool pump (2025). Norway spruce trees planted around the perimeter in 2023 will continue to provide beauty and privacy as they mature. Properties offering this combination of acreage, quality construction, extensive updates, resort-style amenities, and versatile living space rarely become available. Don't miss your opportunity to make this one-of-a-kind country property your own.
Contingent
Price cut: $10K (8/26)
$465,000
9850 N 300 East Rd, Gridley, IL 61744
3beds
2,239sqft
Single Family Residence
Built in 2005
1.67 Acres Lot
$457,800 Zestimate®
$208/sqft
$-- HOA
What's special
Cozy gas fireplaceIn-ground poolPool housePrivate deck accessLarge family roomNew dishwasherEgress window
- 52 days
- 1,021
- 76
Likely to sell faster than
Zillow last checked:
Listing updated:
Listed by:
Mark Raube 815-549-2622,
Eppel Realty
Source: MRED as distributed by MLS GRID,MLS#: 12719513
Facts & features
Interior
Bedrooms & bathrooms
- Bedrooms: 3
- Bathrooms: 3
- Full bathrooms: 2
- 1/2 bathrooms: 1
Rooms
- Room types: Office, Loft, Foyer, Other Room
Primary bedroom
- Features: Flooring (Carpet), Window Treatments (All), Bathroom (Full, Whirlpool & Sep Shwr)
- Level: Main
- Area: 210 Square Feet
- Dimensions: 14X15
Bedroom 2
- Features: Flooring (Carpet)
- Level: Main
- Area: 144 Square Feet
- Dimensions: 12X12
Bedroom 3
- Features: Flooring (Carpet)
- Level: Main
- Area: 144 Square Feet
- Dimensions: 12X12
Foyer
- Features: Flooring (Wood Laminate)
- Level: Main
- Area: 80 Square Feet
- Dimensions: 8X10
Kitchen
- Features: Kitchen (Eating Area-Table Space, Island, Pantry-Walk-in), Flooring (Sustainable), Window Treatments (All)
- Level: Main
- Area: 352 Square Feet
- Dimensions: 16X22
Laundry
- Features: Flooring (Sustainable)
- Level: Main
- Area: 36 Square Feet
- Dimensions: 4X9
Living room
- Features: Flooring (Carpet), Window Treatments (All)
- Level: Main
- Area: 352 Square Feet
- Dimensions: 16X22
Loft
- Features: Flooring (Carpet)
- Level: Second
- Area: 546 Square Feet
- Dimensions: 14X39
Office
- Features: Flooring (Carpet), Window Treatments (All)
- Level: Main
- Area: 56 Square Feet
- Dimensions: 7X8
Other
- Features: Flooring (Carpet)
- Level: Basement
- Area: 242 Square Feet
- Dimensions: 11X22
Heating
- Natural Gas
Cooling
- Central Air
Appliances
- Included: Range, Microwave, Dishwasher, Refrigerator, Disposal
- Laundry: Main Level, Gas Dryer Hookup, Electric Dryer Hookup, Laundry Closet, Sink
Features
- Cathedral Ceiling(s), 1st Floor Bedroom, 1st Floor Full Bath, Walk-In Closet(s)
- Basement: Partially Finished,Bath/Stubbed,Egress Window,Full
- Number of fireplaces: 1
- Fireplace features: Gas Log, Living Room
Interior area
- Total structure area: 4,224
- Total interior livable area: 2,239 sqft
- Finished area below ground: 242
Property
Parking
- Total spaces: 5
- Parking features: Garage Door Opener, Heated Garage, Garage, Yes, Garage Owned, Attached, Detached
- Attached garage spaces: 5
- Has uncovered spaces: Yes
Accessibility
- Accessibility features: No Disability Access
Features
- Stories: 1
- Patio & porch: Patio
- Pool features: In Ground
Lot
- Size: 1.67 Acres
- Dimensions: 224 X 323
- Features: Mature Trees
Details
- Additional structures: Second Garage
- Parcel number: 191934100006
- Special conditions: None
Construction
Type & style
- Home type: SingleFamily
- Architectural style: Ranch
- Property subtype: Single Family Residence
Materials
- Vinyl Siding, Stone
- Foundation: Concrete Perimeter
- Roof: Metal
Condition
- New construction: No
- Year built: 2005
Utilities & green energy
- Sewer: Septic Tank
- Water: Well
Community & HOA
Community
- Subdivision: Not Applicable
HOA
- Services included: None
Location
- Region: Gridley
Financial & listing details
- Price per square foot: $208/sqft
- Tax assessed value: $458,037
- Annual tax amount: $12,040
- Date on market: 8/4/2026
- Ownership: Fee Simple
Estimated market value
$457,800
$435,000 - $481,000
$2,814/mo
Price history
| Date | Event | Price |
|---|---|---|
| 9/17/2026 | Contingent | $465,000$208/sqft |
Source:  MRED as distributed by MLS GRID #12719513 Report a problem MRED as distributed by MLS GRID #12719513 Report a problem | ||
| 8/26/2026 | Price change | $465,000-2.1%$208/sqft |
Source: MRED as distributed by MLS GRID #12719513 Report a problem | ||
| 8/15/2026 | Price change | $475,000-2.1%$212/sqft |
Source: MRED as distributed by MLS GRID #12719513 Report a problem | ||
| 8/4/2026 | Listed for sale | $485,000+22.5%$217/sqft |
Source: MRED as distributed by MLS GRID #12719513 Report a problem | ||
| 8/15/2022 | Sold | $396,000+5.6%$177/sqft |
Source: MRED as distributed by MLS GRID #11441322 Report a problem | ||
| 6/25/2022 | Pending sale | $375,000$167/sqft |
Source:  RE/MAX International #11441322 Report a problem RE/MAX International #11441322 Report a problem | ||
| 6/25/2022 | Contingent | $375,000$167/sqft |
Source: MRED as distributed by MLS GRID #11441322 Report a problem | ||
| 6/21/2022 | Listed for sale | $375,000+70.5%$167/sqft |
Source: MRED as distributed by MLS GRID #11441322 Report a problem | ||
| 11/29/2012 | Sold | $220,000$98/sqft |
Source: Public Record Report a problem | ||
Public tax history
| Year | Property taxes | Tax assessment |
|---|---|---|
| 2025 | $12,040 +7.7% | $152,679 +8.8% |
| 2024 | $11,180 +4.8% | $140,347 +6% |
| 2023 | $10,672 +19.2% | $132,403 +22.7% |
| 2022 | $8,955 +0.8% | $107,950 +2% |
| 2021 | $8,881 +31.1% | $105,833 +28.4% |
| 2020 | $6,777 +6.7% | $82,421 +6.2% |
| 2018 | $6,354 +3.9% | $77,627 +4% |
| 2017 | $6,114 -5.3% | $74,641 -4% |
| 2016 | $6,454 +10.6% | $77,751 +9% |
| 2015 | $5,836 +4.3% | $71,331 +2.3% |
| 2013 | $5,597 | $69,760 -5.7% |
| 2011 | -- | $73,942 -2.5% |
| 2009 | -- | $75,850 |
Find assessor info on the county website
Monthly payment
Est. payment
Payment breakdown
Explore the cost of this home by adjusting the details. Changes won't be saved.Climate risks
Neighborhood: 61744
Nearby schools
Schools provided by the listing agent
- Elementary: Jefferson Park Elementary
- Middle: El Paso-Gridley Jr High School
- High: El Paso-Gridley High School
- District: 11
Source: MRED as distributed by MLS GRID. This data may not be complete. We recommend contacting the local school district to confirm school assignments for this home.
Similar homes
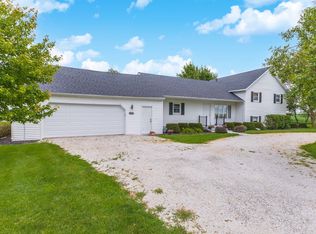
- $265,0003 bd2 ba1.7k sqft903 Miller Ln, Gridley, IL 61744New Construction
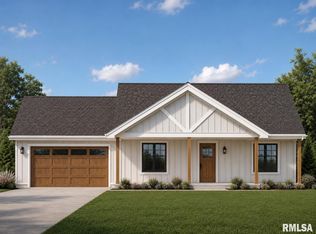
 MLS ID #PA1268218, Brock Sauder, eXp Realty. RMLS Alliance as distributed by MLS GRID
 - $299,9003 bd2 ba1.5k sqft15795 E 2550 North Rd, Hudson, IL 61748Price Change
 MLS ID #12704368, Kimberly Bliss, Coldwell Banker Real Estate Group. MRED as distributed by MLS GRID
 - $289,9003 bd2 ba1.6k sqft618 Cynthia St, Minonk, IL 61760New
 MLS ID #12769340, Craig Meyer, Meyer-Jochums Agency. MRED as distributed by MLS GRID
 - $400,0004 bd4 ba3.2k sqft1233 Lodge Pole Ln, Normal, IL 61761Active
 MLS ID #12701842, Becky Bauer, Coldwell Banker Real Estate Group. MRED as distributed by MLS GRID
 - $319,9004 bd3 ba2.7k sqft2215 County Road 600 N, Secor, IL 61771For SaleMLS ID #PA1266375, Donna S Jones Craig, Move Smart Realty. RMLS Alliance as distributed by MLS GRID
- $265,9003 bd2 ba1.9k sqft204 W Joseph St, Roanoke, IL 61561For SaleMLS ID #PA1270001, Julia M Ludeman, Jim Maloof Realty, Inc.. RMLS Alliance as distributed by MLS GRID
