This beautifully updated home offers a perfect mix of modern style and rustic elegance, starting with its striking stone accent wall that adds warmth and sophistication to the main living area. High ceilings and an open layout create a bright and spacious feel throughout. The updated kitchen features a stylish tile backsplash, ample cabinetry, and flows into a separate dining room—ideal for both everyday meals and entertaining guests. Laminate flooring runs throughout the home for a clean, cohesive look. The master suite is a true retreat, complete with an attached bathroom featuring dual sinks, a walk-in shower, and a large garden tub for relaxing after a long day. Outside, you’ll find a 2-3 car attached carport and a large storage shed, all situated on a desirable corner lot that offers extra space and privacy. Located just minutes from shopping, dining, parks, and public transit, you’ll enjoy all the benefits of city living while still having your own peaceful retreat. This purchase is for the mobile home only, not the land. The lot rent amount and the park lease terms are set by the owners of the community and has the ability to change yearly. All information is deemed accurate and reliable but buyer and buyers agent to verify Sq. Footage, Due Diligence, School District Info, HOA/Lease Terms, etc. Buyer needs to apply and be qualified with the community for the lot lease with Countryside Village within the first 7 days of being under contract. Buyers are responsible to obtain all lease and community documents directly from the community.
Sold for $60,000
$60,000
9850 Federal Boulevard LOT 144, Denver, CO 80260
2beds
994sqft
Manufactured Home
Built in 1979
500 Square Feet Lot
$-- Zestimate®
$60/sqft
$-- Estimated rent
Home value
Not available
Estimated sales range
Not available
Not available
Zestimate® history
Owner options
List your home for rent
Find your next renter with Zillow Rental Manager. Plus, with online applications, you can quickly screen prospective tenants – for free.
Refinance and save
$1,491/mo
Est. payment
Refinancing to a lower rate could help reduce your monthly payments and save thousands over the life of the loan.
$1,491/mo
Est. payment
Explore your selling options
Work with a Zillow partner agent
Leverage their expertise and Zillow's premium Showcase listings to get your home seen by more buyers.
Get startedList with your own agent
Get your home in front of millions of buyers by listing it on Zillow.
Learn how to do itSell it yourself
Take full control of how buyers see your home on Zillow by listing For Sale by Owner (FSBO).
List your homeWhat's special
Stylish tile backsplashStriking stone accent wallLarge storage shedUpdated kitchenWalk-in showerHigh ceilingsSeparate dining room
Zillow last checked:
Listing updated:
Listed by:
Charlie Belger 303-483-8672 ckayrealty@gmail.com,
JPAR Modern Real Estate
Bought with:
Charlie Belger, 100088609
JPAR Modern Real Estate
Source: REcolorado as distributed by MLS GRID,MLS#: 6522059
Facts & features
Interior
Bedrooms & bathrooms
- Bedrooms: 2
- Bathrooms: 2
- Full bathrooms: 2
- Main level bathrooms: 2
- Main level bedrooms: 2
Bedroom
- Level: Main
Bedroom
- Level: Main
Bathroom
- Level: Main
Bathroom
- Level: Main
Heating
- Forced Air
Cooling
- Evaporative Cooling
Appliances
- Included: Dishwasher, Microwave, Oven, Refrigerator
Features
- High Ceilings, No Stairs, Open Floorplan, Primary Suite
- Flooring: Laminate
Interior area
- Total structure area: 994
- Total interior livable area: 994 sqft
- Finished area above ground: 994
- Finished area below ground: 0
Property
Parking
- Total spaces: 2
- Parking features: Carport
- Carport spaces: 2
Features
- Patio & porch: Front Porch
- Fencing: None
- Park: Countryside Village
Lot
- Size: 500 Square Feet
- Features: Corner Lot
Details
- Parcel number: M0006289
- On leased land: Yes
- Lease amount: $1,206
- Land lease expiration date: 1785542400000
- Special conditions: Standard
Construction
Type & style
- Home type: MobileManufactured
- Architectural style: Modular
- Property subtype: Manufactured Home
Materials
- Frame
- Roof: Membrane,Metal
Condition
- Year built: 1979
Utilities & green energy
- Sewer: Public Sewer
- Water: Public
Community & HOA
HOA
- Has HOA: Yes
- Amenities included: Parking, Playground, Pool
- Services included: Road Maintenance, Snow Removal
- HOA fee: $1,206 monthly
- HOA name: Countryside Village
- HOA phone: 303-469-1991
Location
- Region: Denver
Financial & listing details
- Price per square foot: $60/sqft
- Date on market: 1/5/2026
- Listing terms: Cash,Conventional
- Exclusions: Dryer, Washer
- Ownership: Individual
- Road surface type: Paved
- Body type: Single Wide
Price history
| Date | Event | Price |
|---|---|---|
| 3/6/2026 | Sold | $60,000-11.8%$60/sqft |
Source:  REcolorado as distributed by MLS GRID #6522059 Report a problem REcolorado as distributed by MLS GRID #6522059 Report a problem | ||
| 2/18/2026 | Pending sale | $68,000$68/sqft |
Source: REcolorado as distributed by MLS GRID #6522059 Report a problem | ||
| 1/5/2026 | Listed for sale | $68,000$68/sqft |
Source: REcolorado as distributed by MLS GRID #6522059 Report a problem | ||
Public tax history
Tax history is unavailable.
Neighborhood: 80260
Nearby homes
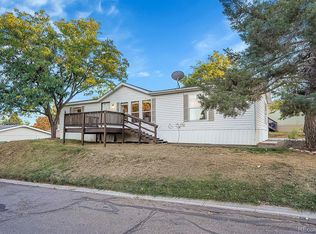
- $129,0003 bd2 ba1.4k sqft9850 N Federal Blvd LOT 121, Denver, CO 80260Sold
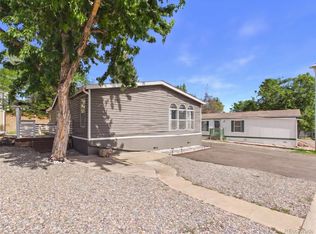
- $100,0003 bd2 ba1.1k sqft9850 Federal Blvd LOT 148, Federal Heights, CO 80260For Sale
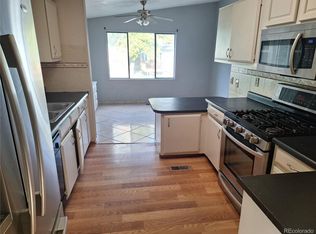
- $120,0003 bd2 ba1.3k sqft9850 Federal Blvd LOT 117, Federal Heights, CO 80260Sold
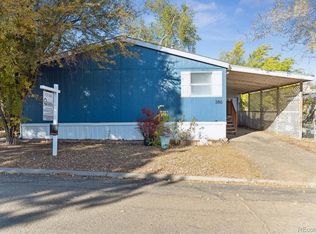
- $116,0003 bd2 ba1.5k sqft9850 N Federal Blvd LOT 280, Denver, CO 80260Sold
- $55,0002 bd1 ba854 sqft9850 Federal Blvd LOT 140, Federal Heights, CO 80260Sold
- $79,9003 bd2 ba1.2k sqft9850 Federal Blvd LOT 247, Federal Heights, CO 80260Sold
- $55,0002 bd1 ba732 sqft9850 N Federal Blvd LOT 163, Denver, CO 80260Sold
- $22,0002 bd1 ba1k sqft9850 Federal Blvd LOT 168, Federal Heights, CO 80260Sold
Nearby schools
GreatSchools rating
- 4/10Federal Heights Elementary SchoolGrades: PK-5Distance: 0.4 mi
- 4/10Northglenn Middle SchoolGrades: 6-8Distance: 2.8 mi
- 4/10Northglenn High SchoolGrades: 9-12Distance: 1.3 mi
Schools provided by the listing agent
- Elementary: Federal Heights
- Middle: Northglenn
- High: Northglenn
- District: Adams 12 5 Star Schl
Source: REcolorado as distributed by MLS GRID. This data may not be complete. We recommend contacting the local school district to confirm school assignments for this home.
- Colorado
- Adams County
- Federal Heights
- 80260
- 9850 Federal Boulevard LOT 144
Nearby cities
Nearby zip codes
Other Federal Heights Topics
