If you are looking for Shangri-La, look no further! Situated on 2.5 Acres of a Tropical Oasis, this home and property truly have it all! The 1/2 Acre filtered pond with fountain is surrounded by beautiful enormous pine trees offering a park like setting with lighted paver walk ways and gorgeous sitting area.
There is also a 3 stall barn for horses with feed and adjacent air conditioned tack room/office as well as chicken/hen coops and room for ring and paddock! Features include, Metal Roof, Solar Panels, Newly resurfaced Resort Style Saltwater Pool with new heater, slide and Hot Tub! Outdoor Kitchen, gas fireplace, Complete Impact Glass Windows, Gourmet kitchen with large island, Newer Bosch Induction stove top, Newer Refrigerators, New Bosch dishwasher, new LG mega capacity washer and dryer, new Napoleon gas grill! Smart toilet in Master, Newly Renovated guest bath, treated barn, Smart home with security AV WIFI, new tank less water heaters, 5 New AC's zoned separately, new aluminum pool enclosure, 25 year warranty on solar panels, interior and exterior of home recently painted. This home and property have been exceptionally maintained and offers a unique floor plan with Master Bedroom secluded on 2nd level offering 2 private balconies, 1 overlooking the breathtaking view of the pond and park like setting. Also featuring cabana room/bedroom with full bath! Located minutes from HARDROCK RESORT AND CASINO, SAWGRASS MILLS MALL. Conveniently located near I-75, I-95 and Turnpike, shopping, restaurants & world famous beaches. PBI AND FT LAUDERDALE airports nearby! Schools have been A Rated consistently! Great for entertaining, wedding venue, horse boarding, Airbnb or simply your own private SHANGRI-LA!
Sold for $2,250,000
$2,250,000
9850 NW 37th Street, Cooper City, FL 33024
5beds
4,513sqft
Single Family Residence
Built in 1984
2.5 Acres Lot
$2,796,900 Zestimate®
$499/sqft
$7,762 Estimated rent
Home value
$2,796,900
$2.52M - $3.16M
$7,762/mo
Zestimate® history
Owner options
List your home for rent
$7,762/mo
Rent Zestimate®
Find your next renter with Zillow Rental Manager. Plus, with online applications, you can quickly screen prospective tenants – for free.
$7,762/mo
Rent Zestimate®
Refinance and save
$16,017/mo
Est. payment
Refinancing to a lower rate could help reduce your monthly payments and save thousands over the life of the loan.
$16,017/mo
Est. payment
Explore your selling options
Work with a Zillow partner agent
Leverage their expertise and Zillow's premium Showcase listings to get your home seen by more buyers.
Get startedList with your own agent
Get your home in front of millions of buyers by listing it on Zillow.
Learn how to do itSell it yourself
Take full control of how buyers see your home on Zillow by listing For Sale by Owner (FSBO).
List your homeWhat's special
Zillow last checked:
Listing updated:
Listed by:
Josie Latronica 561-472-1236,
Keller Williams Realty - Welli
Bought with:
Rick L Noel
Suewardhomes Inc
Source: BeachesMLS,MLS#: R10898101 Originating MLS: BeachesMLS
Originating MLS: BeachesMLSFacts & features
Interior
Bedrooms & bathrooms
- Bedrooms: 5
- Bathrooms: 5
- Full bathrooms: 5
- Main level bathrooms: 3
- Main level bedrooms: 4
Primary bedroom
- Level: Upper
- Area: 360
- Dimensions: 20 X 18
Bedroom 2
- Level: Lower
- Area: 228
- Dimensions: 19 X 12
Bedroom 3
- Level: Lower
- Area: 225
- Dimensions: 15 X 15
Bedroom 4
- Level: Lower
- Area: 180
- Dimensions: 15 X 12
Bedroom 5
- Level: Lower
- Area: 180
- Dimensions: 15 X 12
Den
- Level: Lower
- Area: 144
- Dimensions: 12 X 12
Dining room
- Level: Lower
- Area: 238
- Dimensions: 17 X 14
Family room
- Level: Lower
- Area: 340
- Dimensions: 20 X 17
Kitchen
- Level: Lower
- Area: 289
- Dimensions: 17 X 17
Living room
- Level: Lower
- Area: 380
- Dimensions: 20 X 19
Utility room
- Level: Lower
- Area: 84
- Dimensions: 12 X 7
Heating
- Central, Natural Gas, Solar
Cooling
- Central Air, Electric, Zoned
Appliances
- Included: Cooktop, Dryer, Dishwasher, Disposal, Gas Range, Gas Water Heater, Ice Maker, Microwave, Oven, Refrigerator, Solar Hot Water, Water Heater, Washer
- Laundry: Inside, Laundry Closet, In Garage, Laundry Tub
Features
- Attic, Built-in Features, Closet Cabinetry, Cathedral Ceiling(s), Dining Area, Separate/Formal Dining Room, Dual Sinks, Eat-in Kitchen, Garden Tub/Roman Tub, Kitchen Island, Pantry, Pull Down Attic Stairs, Split Bedrooms, Separate Shower, Upper Level Primary, Vaulted Ceiling(s), Bar, Walk-In Closet(s)
- Flooring: Wood
- Windows: Blinds, Casement Window(s)
- Attic: Pull Down Stairs
- Has fireplace: Yes
Interior area
- Total structure area: 6,218
- Total interior livable area: 4,513 sqft
Property
Parking
- Total spaces: 3
- Parking features: Attached, Garage, Garage Door Opener, RV Access/Parking
- Attached garage spaces: 3
- Details: CarportSpaces:0.00
Features
- Levels: Two
- Stories: 2
- Patio & porch: Covered, Deck, Open, Patio, Porch, Balcony
- Exterior features: Balcony, Lighting, Outdoor Kitchen, Outdoor Living Area, Outdoor Shower
- Has private pool: Yes
- Pool features: Automatic Chlorination, Free Form, Gunite, Heated, In Ground, Other, Pool Equipment, Pool Sweep, Screen Enclosure, Solar Heat, Salt Water
- Has spa: Yes
- Spa features: Gunite, Heated
- Fencing: Fenced
- Has view: Yes
- View description: Pond
- Has water view: Yes
- Water view: Pond
- Waterfront features: Pond
Lot
- Size: 2.5 Acres
- Features: 2-3 Acres, Fruit Trees, Sprinklers Automatic, Sprinkler System
Details
- Additional structures: Barn(s), Cabana, Outbuilding
- Parcel number: 514105010202
- Zoning: E-2*
- Special conditions: Listed As-Is
- Other equipment: Fuel Tank(s)
- Horses can be raised: Yes
- Horse amenities: Boarding Facilities, Hay Storage, Office, See Remarks, Tack Room, Water Source, Wash Rack
Construction
Type & style
- Home type: SingleFamily
- Architectural style: Traditional
- Property subtype: Single Family Residence
Materials
- Block, Concrete
- Roof: Metal
Condition
- Resale
- New construction: No
- Year built: 1984
Utilities & green energy
- Electric: 3 Phase
- Sewer: Public Sewer, Septic Tank
- Water: Public, Well
- Utilities for property: Sewer Available, Water Available
Green energy
- Energy generation: Solar
Community & HOA
Community
- Features: Equestrian Facilities
- Security: Security System, Smoke Detector(s), Security Lights
- Subdivision: EVERGLADES SUGAR & LAND CO
HOA
- Has HOA: No
- Amenities included: None
Location
- Region: Cooper City
Financial & listing details
- Price per square foot: $499/sqft
- Tax assessed value: $2,091,640
- Annual tax amount: $16,858
- Date on market: 9/13/2023
- Cumulative days on market: 31 days
- Listing terms: Cash,Conventional,Trade
Price history
| Date | Event | Price |
|---|---|---|
| 9/22/2023 | Pending sale | $2,395,000+6.4%$531/sqft |
Source:  BeachesMLS #RX-10898101 Report a problem BeachesMLS #RX-10898101 Report a problem | ||
| 9/15/2023 | Sold | $2,250,000-6.1%$499/sqft |
Source: BeachesMLS #R10898101 Report a problem | ||
| 9/15/2023 | Price change | $2,395,000-7.7%$531/sqft |
Source: BeachesMLS #RX-10898101 Report a problem | ||
| 9/14/2023 | Price change | $2,595,000+4%$575/sqft |
Source: BeachesMLS #RX-10898101 Report a problem | ||
| 7/26/2023 | Listed for sale | $2,495,000$553/sqft |
Source: BeachesMLS #RX-10898101 Report a problem | ||
| 7/26/2023 | Contingent | $2,495,000$553/sqft |
Source: BeachesMLS #RX-10898101 Report a problem | ||
| 6/26/2023 | Listed for sale | $2,495,000+137.6%$553/sqft |
Source: BeachesMLS #RX-10898101 Report a problem | ||
| 7/20/2018 | Sold | $1,050,000-4.5%$233/sqft |
Source: BeachesMLS #F10082272 Report a problem | ||
| 6/10/2018 | Pending sale | $1,099,000$244/sqft |
Source: Joe Caprio & Co. Real Estate #F10082272 Report a problem | ||
| 6/10/2018 | Price change | $1,099,000-27.9%$244/sqft |
Source: Joe Caprio & Co. Real Estate #F10082272 Report a problem | ||
| 2/26/2018 | Price change | $1,524,900-3.2%$338/sqft |
Source: Joe Caprio & Co. Real Estate #F10082156 Report a problem | ||
| 1/11/2018 | Price change | $1,574,900-3.1%$349/sqft |
Source: Joe Caprio & Co. Real Estate #F10082156 Report a problem | ||
| 10/3/2017 | Listed for sale | $1,624,900$360/sqft |
Source: Joe Caprio & Co. Real Estate #F10082156 Report a problem | ||
| 9/21/2017 | Pending sale | $1,624,900$360/sqft |
Source: Joe Caprio & Co. Real Estate #F10082156 Report a problem | ||
| 8/18/2017 | Listed for sale | $1,624,900+245.7%$360/sqft |
Source: Joe Caprio & Co. Real Estate #F10082156 Report a problem | ||
| 1/12/2002 | Sold | $470,000$104/sqft |
Source: Public Record Report a problem | ||
Public tax history
| Year | Property taxes | Tax assessment |
|---|---|---|
| 2025 | $35,526 -5.3% | $1,877,570 -3.3% |
| 2024 | $37,512 +109.3% | $1,941,640 +103.9% |
| 2023 | $17,925 +6.3% | $952,240 +3% |
| 2022 | $16,859 -0.2% | $924,510 +3% |
| 2021 | $16,887 +0.6% | $897,590 +1.4% |
| 2020 | $16,795 -1.5% | $885,200 +2.2% |
| 2019 | $17,050 | $866,290 +5.5% |
| 2018 | $17,050 -0.3% | $821,490 +46% |
| 2017 | $17,099 +56.1% | $562,550 +2.8% |
| 2016 | $10,956 +4.4% | $547,370 +0.7% |
| 2015 | $10,492 +1% | $543,570 +0.8% |
| 2014 | $10,388 | $539,260 +0.5% |
| 2013 | $10,388 +1.7% | $536,610 +2.7% |
| 2012 | $10,211 -3.6% | $522,420 -5.8% |
| 2011 | $10,597 -5.5% | $554,640 -1.3% |
| 2010 | $11,211 +6.3% | $562,120 +2.7% |
| 2009 | $10,550 +2.2% | $547,350 +0.1% |
| 2008 | $10,323 -1.7% | $546,810 +3% |
| 2007 | $10,498 -7.1% | $530,890 +2.5% |
| 2006 | $11,298 | $517,950 +3% |
| 2005 | -- | $502,870 +3% |
| 2004 | $11,482 +0.5% | $488,230 +1.9% |
| 2003 | $11,430 +0.8% | $479,130 +2.4% |
| 2002 | $11,334 +51.8% | $467,910 +51.8% |
| 2001 | $7,469 +6% | $308,140 |
| 2000 | $7,047 | -- |
Find assessor info on the county website
Neighborhood: 33024
Nearby homes
- $926,7003 bd2 ba2.3k sqft9811 NW 35th St, Cooper City, FL 33024Off Market
- $1,442,3003 bd3 ba2.7k sqft9700 NW 37th St, Hollywood, FL 33024Off Market
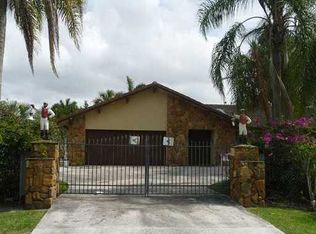
- $2,160,1006 bd5 ba5.9k sqft9801 NW 35th St, Cooper City, FL 33024Off Market
- $877,9003 bd2 ba2.8k sqft9835 NW 35th St, Cooper City, FL 33024Off Market
- $1,097,6004 bd3 ba4.1k sqft3510 NW 97th Ave, Cooper City, FL 33024Off Market
- $5,000,0007 bd8 ba6k sqft3611 NW 100th Ave, Hollywood, FL 33024Sold
- $1,474,3005 bd4 ba3.7k sqft9711 NW 37th St, Cooper City, FL 33024Off Market
- $1,210,0004 bd3 ba2.6k sqft9841 NW 35th St, Cooper City, FL 33024Sold
Nearby schools
GreatSchools rating
- 10/10Embassy Creek Elementary SchoolGrades: PK-5Distance: 1 mi
- 10/10Pioneer Middle SchoolGrades: 6-8Distance: 0.9 mi
- 7/10Cooper City High SchoolGrades: 9-12Distance: 0.5 mi
Schools provided by the listing agent
- Elementary: Embassy Creek
- Middle: Pioneer
- High: Cooper City
Source: BeachesMLS. This data may not be complete. We recommend contacting the local school district to confirm school assignments for this home.
Get a cash offer in 3 minutes
Find out how much your home could sell for in as little as 3 minutes with a no-obligation cash offer.
Estimated market value
$2,796,900
Get a cash offer in 3 minutes
Find out how much your home could sell for in as little as 3 minutes with a no-obligation cash offer.
Estimated market value
$2,796,900
- Florida
- Broward County
- Cooper City
- 33024
- 9850 NW 37th Street
Nearby cities
Nearby zip codes
Other Cooper City Topics
