Move right into this beautifully updated 2-bedroom, 2-bathroom single-story villa with a 1-car garage in Boynton Beach's Bent Tree Villas East. The open floor plan features brand-new kitchen appliances, new luxury waterproof vinyl wood-plank flooring, light fixtures, and fresh interior paint. Enjoy a private patio with room for a grill and outdoor seating. A new roof and fresh exterior paint complement the newer A/C, water heater, and electrical panel. Just steps away, enjoy the saltwater pool, clubhouse, library, and social activities. Association dues include water, basic cable, and internet. One pet is welcome. Minutes from shopping, dining, entertainment, and medical facilities. Cash or Conventional loan only; floor plan, application, Rules in Documents. Buyer's agent to verify all information and measurements.
For sale
$279,000
9850 ORCHID TREE Trail #B, Boynton Beach, FL 33436
2beds
1,404sqft
Villa
Built in 1981
-- sqft lot
$247,300 Zestimate®
$199/sqft
$557/mo HOA
What's special
New roofFresh interior paintOpen floor planFresh exterior paintLight fixturesBrand-new kitchen appliances
- 2 days
- 141
- 7
Likely to sell faster than
Zillow last checked:
Listing updated:
Listed by:
Cheryl L Spearling 561-480-0023,
Home & Business Partners, LLC
Source: BeachesMLS,MLS#: B26102378 Originating MLS: BeachesMLS
Facts & features
Interior
Bedrooms & bathrooms
- Bedrooms: 2
- Bathrooms: 2
- Full bathrooms: 2
- Main level bathrooms: 2
- Main level bedrooms: 2
Primary bedroom
- Level: First
- Area: 224
- Dimensions: 16 X 14
Bedroom 2
- Level: First
- Area: 154
- Dimensions: 14 X 11
Dining room
- Area: 140
- Dimensions: 14 X 10
Florida room
- Area: 88
- Dimensions: 11 X 8
Kitchen
- Level: First
- Area: 132
- Dimensions: 12 X 11
Living room
- Level: First
- Area: 364
- Dimensions: 26 X 14
Heating
- Central, Electric
Cooling
- Central Air, Ceiling Fan(s)
Appliances
- Included: Dishwasher, ENERGY STAR Qualified Dishwasher, ENERGY STAR Qualified Dryer, ENERGY STAR Qualified Refrigerator, ENERGY STAR Qualified Washer, Electric Range, Ice Maker, Microwave, Water Purifier Owned, Range, Refrigerator, Water Purifier, Washer
- Laundry: In Garage
Features
- Breakfast Area, Family/Dining Room, Kitchen/Dining Combo, Pantry, Tub Shower, Walk-In Closet(s)
- Flooring: Tile, Vinyl, Wood
- Has fireplace: No
Interior area
- Total structure area: 1,980
- Total interior livable area: 1,404 sqft
Video & virtual tour
Property
Parking
- Total spaces: 2
- Parking features: Attached, Driveway, Garage, Garage Door Opener
- Attached garage spaces: 2
- Has uncovered spaces: Yes
Accessibility
- Accessibility features: None
Features
- Levels: One
- Stories: 1
- Pool features: Association
- Has view: Yes
- View description: Garden
- Waterfront features: None
Lot
- Size: 52.78 Acres
- Features: Cul-De-Sac, Many Trees, Sprinklers Automatic
Details
- Parcel number: 00424524190216252
- Zoning: AR
- Special conditions: Standard
Construction
Type & style
- Home type: Condo
- Architectural style: Ranch
- Property subtype: Villa
Materials
- CBS (Concrete Block Structure), Block, Stucco
- Roof: Shingle
Condition
- Resale
- New construction: No
- Year built: 1981
Utilities & green energy
- Sewer: Public Sewer
- Water: Public
- Utilities for property: Cable Available, Sewer Available, Water Available
Green energy
- Energy efficient items: Appliances
Community & HOA
Community
- Features: Property Manager On-Site
- Security: Smoke Detector(s)
- Senior community: Yes
- Subdivision: BENT TREE VILLAS EAST CONDO
HOA
- Has HOA: Yes
- Amenities included: Bocce Court, Billiard Room, Clubhouse, Library, Management, Pool, Shuffleboard Court
- Services included: Common Areas, Cable TV, Insurance, Internet, Maintenance Grounds, Maintenance Structure, Pest Control, Pool(s), Recreation Facilities, Reserve Fund, Roof, Sewer, Trash, Water
- HOA fee: $1,671 quarterly
- HOA name: Bent Tree Villas East
Location
- Region: Boynton Beach
Financial & listing details
- Price per square foot: $199/sqft
- Tax assessed value: $195,338
- Annual tax amount: $2,395
- Date on market: 11/19/2026
- Listing terms: Cash,Conventional
Estimated market value
$247,300
$215,000 - $284,000
$2,743/mo
Price history
| Date | Event | Price |
|---|---|---|
| 11/19/2026 | Listed for sale | $279,000+64.1%$199/sqft |
Source:  BeachesMLS #B26102378 Report a problem | ||
| 9/7/2018 | Sold | $170,000-4.4%$121/sqft |
Source: BeachesMLS #R10447371 Report a problem | ||
| 7/13/2018 | Listed for sale | $177,900-1.1%$127/sqft |
Source: Hudson Realty Of The Plm Bchs #RX-10447371 Report a problem | ||
| 6/6/2018 | Listing removed | $179,900$128/sqft |
Source: Hudson Realty Of The Plm Bchs #RX-10294121 Report a problem | ||
| 5/11/2018 | Price change | $179,900-2.7%$128/sqft |
Source: Hudson Realty Of The Plm Bchs #RX-10294121 Report a problem | ||
| 3/29/2018 | Price change | $184,900-2.6%$132/sqft |
Source: Hudson Realty Of The Plm Bchs #RX-10294121 Report a problem | ||
| 2/2/2018 | Listed for sale | $189,900+6.7%$135/sqft |
Source: Hudson Realty Of The Plm Bchs #RX-10294121 Report a problem | ||
| 6/9/2017 | Listing removed | $177,900$127/sqft |
Source: Hudson Realty Of The Plm Bchs #RX-10294121 Report a problem | ||
| 5/30/2017 | Price change | $177,900-5.1%$127/sqft |
Source: Hudson Realty Of The Plm Bchs #RX-10294121 Report a problem | ||
| 4/12/2017 | Listed for sale | $187,500$134/sqft |
Source: Hudson Realty Of The Plm Bchs #RX-10294121 Report a problem | ||
| 1/2/2017 | Listing removed | $187,500$134/sqft |
Source: Hudson Realty Of The Plm Bchs #RX-10294121 Report a problem | ||
| 12/29/2016 | Listed for sale | $187,500+31.6%$134/sqft |
Source: Hudson Realty Of The Plm Bchs #RX-10294121 Report a problem | ||
| 8/3/2004 | Sold | $142,500$101/sqft |
Source: Public Record Report a problem | ||
Public tax history
| Year | Property taxes | Tax assessment |
|---|---|---|
| 2025 | $2,228 +3.5% | $159,966 +2.9% |
| 2024 | $2,152 +3.3% | $155,458 +3% |
| 2023 | $2,083 -1.9% | $150,930 +3% |
| 2022 | $2,123 +1.8% | $146,534 +3% |
| 2021 | $2,086 +0.6% | $142,266 +1.4% |
| 2020 | $2,074 -1.5% | $140,302 -0.3% |
| 2019 | $2,106 | $140,700 +8.5% |
| 2018 | $2,106 -9.6% | $129,700 +3.2% |
| 2017 | $2,329 +5.6% | $125,700 +39.5% |
| 2016 | $2,205 +5.5% | $90,109 +10% |
| 2015 | $2,089 +20.5% | $81,917 +10% |
| 2014 | $1,733 +11.3% | $74,470 +10% |
| 2013 | $1,558 -0.9% | $67,700 |
| 2012 | $1,572 -15.3% | $67,700 -16.1% |
| 2011 | $1,856 +1.8% | $80,700 +2.5% |
| 2010 | $1,823 +6.4% | $78,700 +2.1% |
| 2009 | $1,713 -12.8% | $77,088 -24.8% |
| 2008 | $1,965 -29.8% | $102,550 -33.7% |
| 2007 | $2,799 -12.9% | $154,700 -4.9% |
| 2006 | $3,214 | $162,700 +34.8% |
| 2005 | -- | $120,700 +85.2% |
| 2004 | $417 +139.6% | $65,190 +1.9% |
| 2003 | $174 -80.7% | $63,974 +2.4% |
| 2002 | $904 +1.3% | $62,475 +1.6% |
| 2001 | $892 +5.6% | $61,491 +3% |
| 2000 | $845 +17.9% | $59,700 -4% |
| 1999 | $717 | $62,200 |
Find assessor info on the county website
Monthly payment
Est. payment
Payment breakdown
Explore the cost of this home by adjusting the details. Changes won't be saved.Climate risks
Neighborhood: 33436
Nearby schools
Schools provided by the listing agent
- Elementary: Galaxy E3
- Middle: Congress
- High: Boynton Beach
Source: BeachesMLS. This data may not be complete. We recommend contacting the local school district to confirm school assignments for this home.
- $325,0002 bd2 ba1.4k sqft9890 Orchid Tree Trl APT A, Boynton Beach, FL 33436Sold

- $250,0002 bd2 ba1.4k sqft9855 Tabebuia Tree Dr APT A, Boynton Beach, FL 33436Sold
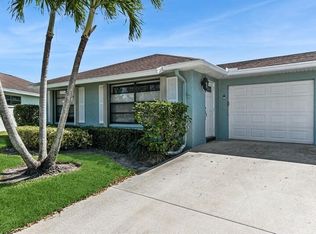
- $225,0002 bd2 ba1.4k sqft9800 Pecan Tree Dr APT B, Boynton Beach, FL 33436Sold

- $225,0002 bd2 ba1.4k sqft9860 Pecan Tree Dr APT A, Boynton Beach, FL 33436Sold

Similar homes
- $275,0002 bd2 ba1.4k sqft4735 QUAILWOOD Way #A, Boynton Beach, FL 33436For Sale

 MLS ID #B26102001, Greta Dean PA, Lang Realty/Delray Beach. BeachesMLS
- $259,9002 bd2 ba1.4k sqft9755 PARKINSONIA TREE Trail #B, Boynton Beach, FL 33436For Sale
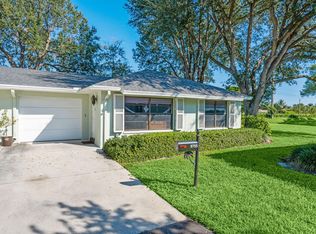 MLS ID #B26099747, Daniel DeMott, LPT Realty, LLC. BeachesMLS
- $189,0002 bd2 ba1.2k sqft10141 S 41ST Drive S #193, Boynton Beach, FL 33436For Sale
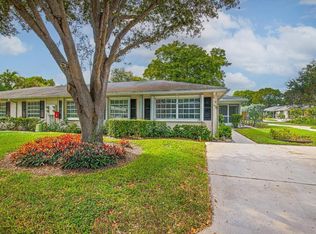 MLS ID #B26102253, Antonella Manoti Bendit PLL, United Realty Group Inc. BeachesMLS
- $275,0003 bd2 ba1.2k sqft5439 VERONA Drive #M, Boynton Beach, FL 33437For Sale
 MLS ID #B26102639, Michael G Perrault, RE/MAX Direct. BeachesMLS
- $175,0002 bd2 ba1.2k sqft10148 S 42nd Drive #134, Boynton Beach, FL 33436For SaleMLS ID #B26102089, Allison R Melvin, Lang Realty - Boynton Beach. BeachesMLS
- $250,0002 bd2 ba1.4k sqft4964 Eaglewood Road #A, Boynton Beach, FL 33436For SaleMLS ID #B26061762, Carol E German, CENTURY 21 Tenace Realty. BeachesMLS
- $265,0002 bd2 ba1.4k sqft9825 Walnut Tree Way, Boynton Beach, FL 33436For SaleMLS ID #B26082488, Madeleine Gilbert, Blue View Real Estate. BeachesMLS
- $224,9002 bd2 ba1.4k sqft4691 GREENTREE Path #A, Boynton Beach, FL 33436For SaleMLS ID #B26101550, Lisa B Brownstein, Pavon Realty Group, LLC. BeachesMLS
- $265,0002 bd2 ba1.2k sqft9746 Nickels Boulevard #103, Boynton Beach, FL 33436For SaleMLS ID #R11160039, Raquel M Crowe, Keyes Company. BeachesMLS
- $274,9002 bd2 ba1.4k sqft9830 Bischofia Tree Way, Boynton Beach, FL 33436For SaleMLS ID #B26044662, Sharon L Botko, Signature International Real E. BeachesMLS
- $275,0002 bd2 ba1.4k sqft4450 Nutmeg Tree Lane #A, Boynton Beach, FL 33436For SaleMLS ID #B26042904, Robert S MacKinnon, EXP Realty LLC. BeachesMLS
- $289,0002 bd2 ba1.4k sqft9890 Papaya Tree Trail #A, Boynton Beach, FL 33436For SaleMLS ID #B26023082, Kathleen Ann Casaine PA, Block Realty. BeachesMLS
- $272,0002 bd2 ba1.4k sqft4855 EQUESTRIAN Road #A, Boynton Beach, FL 33436For SaleMLS ID #B26091851, Jessica Pizarro, Lang Realty/ BR. BeachesMLS
- $240,0002 bd2 ba1k sqft9965 PINEAPPLE TREE Drive #108, Boynton Beach, FL 33436For SaleMLS ID #B26099323, Tamara Starcher, United Realty Group Inc. BeachesMLS
- $272,0002 bd2 ba1.4k sqft4862 Equestrian Road #A, Boynton Beach, FL 33436For SaleMLS ID #B26087484, Stephanie L Feinzilberg, Beachfront Properties Real Est. BeachesMLS
- $270,0003 bd2 ba1.6k sqft5196 EUROPA DRIVE #F, BOYNTON BEACH, FL 33437For Sale
 MLS ID #O6435740, Antonella Martino, EPIQUE REALTY INC.. Stellar MLS
- $214,9002 bd2 ba1.4k sqft4691 GREENTREE Path #B, Boynton Beach, FL 33436For SaleMLS ID #B26101088, Lisa B Brownstein, Pavon Realty Group, LLC. BeachesMLS
- $255,0002 bd2 ba1.2k sqft10137 S 40th Way # 233, Boynton Beach, FL 33436For SaleMLS ID #B26000263, Jermaine A Bell PA, Century 21 WC Realty. BeachesMLS
- $270,0002 bd2 ba1.4k sqft10151 Eaglewood Terrace #A, Boynton Beach, FL 33436For SaleMLS ID #B26043564, Tefan H Blake, Profound. BeachesMLS
- $255,0002 bd2 ba1.4k sqft4695 ROBINWOOD Place #B, Boynton Beach, FL 33436For SaleMLS ID #B26075561, Irene S Burns, Berkshire Hathaway Florida Rea. BeachesMLS
