Skip main navigation
Closed
Street View
  • $1,025,000

    9850 Rainier Ct, Eden Prairie, MN 55347

    5beds
    4,733sqft
    Single Family Residence
    Built in 2013
    0.31 Acres Lot
    $1,029,700 Zestimate®
    $217/sqft
    $5,261 Estimated rent

    Home value

    $1,029,700

    $947,000 - $1.11M

    $5,261/mo

    Zestimate® history
    Loading
    Loading...

    Owner options

    List your home for rent

    $5,261/mo

    Rent Zestimate®

    Find your next renter with Zillow Rental Manager. Plus, with online applications, you can quickly screen prospective tenants – for free.

    Learn more

    $5,261/mo

    Rent Zestimate®

    Refinance and save

    $7,135/mo

    Est. payment

    Refinancing to a lower rate could help reduce your monthly payments and save thousands over the life of the loan.

    See today's rates

    $7,135/mo

    Est. payment

    Explore your selling options

    Work with a Zillow partner agent

    Leverage their expertise and Zillow's premium Showcase listings to get your home seen by more buyers.

    Get started

    List with your own agent

    Get your home in front of millions of buyers by listing it on Zillow.

    Learn how to do it

    Sell it yourself

    Take full control of how buyers see your home on Zillow by listing For Sale by Owner (FSBO).

    List your home

    What's special

    Fenced backyardHidden walk-in pantrySpa-inspired bathSpacious junior suiteLuxurious primary suiteEnormous walk-in closetDual vanities
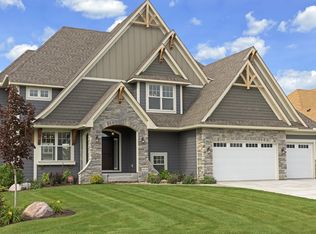
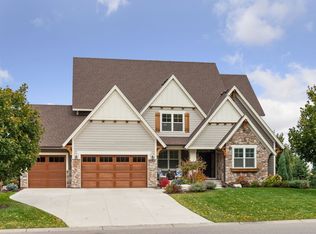
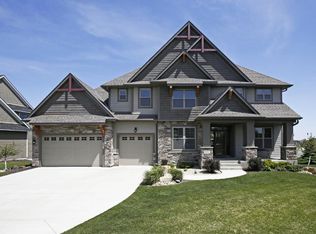
    Welcome to this stunning residence in the prestigious Meadows of Riley Creek, where thoughtful design meets modern elegance. The main floor offers a dedicated office with its own entrance and half bath, which can be closed off from the main residence by a sliding barn door, perfect for professionals who host clients or team members at home. The gourmet kitchen is a showstopper, complete with a hidden walk-in pantry tucked behind doors, opening seamlessly into the open-concept living and dining spaces. Upstairs, you’ll find four spacious bedrooms, including the luxurious primary suite with a spa-inspired bath featuring dual vanities, a stunning tiled walk-in shower, and an enormous walk-in closet. A cleverly concealed office lies behind a hallway bookcase entry, providing the ultimate private retreat. Beyond that lies a spacious junior suite with it’s own three-quarter bath. The finished walkout lower level is designed for entertaining, boasting a large family room, custom wet bar, and blackout shades that create the perfect home theater experience. A fifth bedroom and access to the fenced backyard complete this inviting level. Blending high-end finishes with functional spaces, this home is perfectly tailored for both elegant entertaining and comfortable everyday living.

    Zillow last checked:

    Listing updated:

    Listed by:

    Emily Olson 507-382-8398,

    Redfin Corporation,

    Kelly Yoon 952-999-6160

    Bought with:

    Jackie Post

    LPT Realty, LLC

    Source: NorthstarMLS as distributed by MLS GRID,MLS#: 6782366MLS Logo

    Facts & features

    Interior

    Bedrooms & bathrooms
    • Bedrooms: 5
    • Bathrooms: 5
    • Full bathrooms: 2
    • 3/4 bathrooms: 2
    • 1/2 bathrooms: 1
    Bedroom
    • Level: Upper
    Bedroom 2
    • Level: Upper
    Bedroom 3
    • Level: Upper
    Bedroom 4
    • Level: Upper
    Bedroom 5
    • Level: Basement
    Bonus room
    • Level: Basement
    Dining room
    • Level: Main
    Kitchen
    • Level: Main
    Living room
    • Level: Main
    Office
    • Level: Main
    Office
    • Level: Upper
    Heating
    • Forced Air, Fireplace(s), In-Floor Heating
    Cooling
    • Central Air
    Appliances
    • Included: Cooktop, Dishwasher, Disposal, Double Oven, Exhaust Fan, Gas Water Heater, Microwave, Range, Refrigerator
    • Laundry: Electric Dryer Hookup, Gas Dryer Hookup, Laundry Room, Sink, Upper Level, Washer Hookup
    Features
    • Basement: Daylight,Finished,Full,Concrete,Storage Space,Sump Pump,Walk-Out Access
    • Number of fireplaces: 1
    • Fireplace features: Insert
    Interior area
    • Total structure area: 4,733
    • Total interior livable area: 4,733 sqft
    • Finished area above ground: 3,447
    • Finished area below ground: 1,286

    Property

    Parking
    • Total spaces: 3
    • Parking features: Attached, Concrete, Garage Door Opener
    • Attached garage spaces: 3
    • Has uncovered spaces: Yes
    • Details: Garage Dimensions (Extra Deep)
    Accessibility
    • Accessibility features: None
    Features
    • Levels: Two
    • Stories: 2
    • Patio & porch: Deck, Front Porch
    • Pool features: None
    • Fencing: Cross Fenced
    Lot
    • Size: 0.31 Acres
    • Features: Corner Lot, Tree Coverage - Medium
    Details
    • Foundation area: 1286
    • Parcel number: 2911622420021
    • Zoning description: Residential-Single Family

    Construction

    Type & style
    • Home type: SingleFamily
    • Property subtype: Single Family Residence
    Materials
    • Roof: Age Over 8 Years,Asphalt
    Condition
    • New construction: No
    • Year built: 2013

    Utilities & green energy

    • Electric: Circuit Breakers
    • Gas: Natural Gas
    • Sewer: City Sewer/Connected
    • Water: City Water/Connected

    Community & neighborhood

    Location
    • Region: Eden Prairie
    • Subdivision: The Meadows At Riley Creek

    HOA & financial

    HOA
    • Has HOA: Yes
    • HOA fee: $605 annually
    • Services included: Other, Sanitation
    • Association name: The Meadows at Lake Riley (Omega Property Manageme
    • Association phone: 763-449-9100

    Other

    Other facts
    • Road surface type: Paved

    Price history

    DateEventPrice
    12/8/2025Sold$1,025,000-4.7%$217/sqft
    Source: NorthstarMLS as distributed by MLS GRID #6782366 Report a problem
    10/28/2025Pending sale$1,075,000$227/sqft
    Source: NorthstarMLS as distributed by MLS GRID #6782366 Report a problem
    9/5/2025Listed for sale$1,075,000+53.6%$227/sqft
    Source: NorthstarMLS as distributed by MLS GRID #6782366 Report a problem
    5/3/2019Sold$700,000-1.4%$148/sqft
    Source: NorthstarMLS as distributed by MLS GRID #4998149 Report a problem
    4/5/2019Listed for sale$710,000$150/sqft
    Source: RE/MAX Advantage Plus #4998149 Report a problem
    4/5/2019Pending sale$710,000$150/sqft
    Source: RE/MAX Advantage Plus #4998149 Report a problem
    4/5/2019Pending sale$710,000$150/sqft
    Source: RE/MAX Advantage Plus #4998149 Report a problem
    3/15/2019Price change$710,000-2.1%$150/sqft
    Source: RE/MAX Advantage Plus #4998149 Report a problem
    10/10/2018Price change$724,900-2%$153/sqft
    Source: RE/MAX ADVANTAGE PLUS #4916217 Report a problem
    8/29/2018Price change$739,900-2.6%$156/sqft
    Source: RE/MAX ADVANTAGE PLUS #4916217 Report a problem
    7/16/2018Price change$759,900-2.6%$161/sqft
    Source: RE/MAX ADVANTAGE PLUS #4916217 Report a problem
    6/12/2018Price change$779,900-1.9%$165/sqft
    Source: RE/MAX ADVANTAGE PLUS #4916217 Report a problem
    4/2/2018Price change$795,000-1.8%$168/sqft
    Source: RE/MAX Advantage Plus #4916217 Report a problem
    3/15/2018Listed for sale$809,900-1.8%$171/sqft
    Source: RE/MAX Advantage Plus #4916217 Report a problem
    11/13/2017Listing removed$824,900$174/sqft
    Source: RE/MAX Advantage Plus #4831038 Report a problem
    6/26/2017Price change$824,900-1.8%$174/sqft
    Source: RE/MAX Advantage Plus #4831038 Report a problem
    5/19/2017Listed for sale$839,900+7.7%$177/sqft
    Source: RE/MAX Advantage Plus #4831038 Report a problem
    4/1/2014Sold$779,900$165/sqft
    Source: Lake Superior Area Realtors as distributed by MLS GRID #2026185 Report a problem

    Public tax history

    YearProperty taxesTax assessment
    2025$12,527 +7.1%$955,000
    2024$11,695 +4%$955,000 -7.7%
    2023$11,243 +14%$1,034,600 +16%
    2022$9,864 +0.7%$892,000 +19%
    2021$9,794 -5.5%$749,700
    2020$10,361 +5.8%$749,700 -2%
    2019$9,794 -5.5%$765,000 +1.8%
    2018$10,361 -1.5%$751,800
    2017$10,516 -1.5%$751,800 -3.9%
    2016$10,679 -5.1%$782,600 +2%
    2015$11,256 -1.8%$767,300 +722.4%
    2014$11,461 $93,300

    Find assessor info on the county website

    Neighborhood: 55347

    Nearby schools

    GreatSchools rating
    Get a cash offer in 3 minutes
    Find out how much your home could sell for in as little as 3 minutes with a no-obligation cash offer.
    Estimated market value
    $1,029,700
    Get a cash offer in 3 minutes
    Find out how much your home could sell for in as little as 3 minutes with a no-obligation cash offer.
    Estimated market value
    $1,029,700