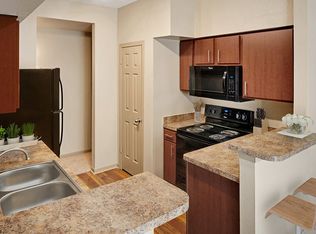
DimensionsSquare Feet - 722Living Room - 15'7" x 12'0"Dining Room - 8'3" x 8'6"Bedroom - 14'2" x 11'3"DescriptionThis one bedroom, one bathroom floor plan features sloped 9-foot ceilings, Euro-style kitchen cabinets, frost-free refrigerators with ice makers, sprinkler system, oversized garden tubs, French doors leading to private patios and balconies, and crown molding.
This property is not currently displayed as for sale or rent on Zillow. This may be different from what's on other websites or public sources.