Skip main navigation
Sold for $165,000
  • $165,000

    9850 SE 178th Ln, Summerfield, FL 34491

    2beds
    1,356sqft
    Single Family Residence
    Built in 1993
    7,841 Square Feet Lot
    $164,900 Zestimate®
    $122/sqft
    $1,667 Estimated rent

    Home value

    $164,900

    $153,000 - $178,000

    $1,667/mo

    Zestimate® history
    Loading
    Loading...

    Owner options

    List your home for rent

    $1,667/mo

    Rent Zestimate®

    Find your next renter with Zillow Rental Manager. Plus, with online applications, you can quickly screen prospective tenants – for free.

    Learn more

    $1,667/mo

    Rent Zestimate®

    Refinance and save

    $1,356/mo

    Est. payment

    Refinancing to a lower rate could help reduce your monthly payments and save thousands over the life of the loan.

    See today's rates

    $1,356/mo

    Est. payment

    Explore your selling options

    Work with a Zillow partner agent

    Leverage their expertise and Zillow's premium Showcase listings to get your home seen by more buyers.

    Get started

    List with your own agent

    Get your home in front of millions of buyers by listing it on Zillow.

    Learn how to do it

    Sell it yourself

    Take full control of how buyers see your home on Zillow by listing For Sale by Owner (FSBO).

    List your home

    What's special

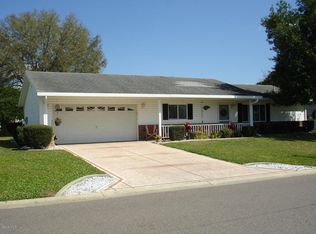
    Welcome to the incredible 55+ Gated Golf Community of SPRUCE CREEK SOUTH, perfectly situated adjacent to THE VILLAGES, Florida and offering an exceptional lifestyle filled with amenities and endless opportunities for enjoyment. This charming 2 Bedroom, 2 Bath Palm floor plan Features an Enclosed LANAI and patio slab, creating the perfect space to relax and take in the peaceful surroundings. Inside, vaulted ceilings in the living room add an open, airy feel, while the home has been well maintained with an HVAC system updated in 2016 and a roof from 2005. Ideally located just a short distance from the community pool and clubhouse, this home places you at the heart of everything that makes Spruce Creek South so desirable. Whether you envision an active retirement filled with golf, social events, and recreation, or prefer a more laid-back pace enjoying quiet mornings and scenic golf cart rides, this community allows you to create the lifestyle that suits you best. With convenient golf cart access to shopping, dining, and medical facilities, everything you need is right at your fingertips. This is more than just a home, it’s a gateway to the retirement you’ve been dreaming of. Don’t miss the opportunity to make it yours.

    Zillow last checked:

    Listing updated:

    Listing Provided by:

    Richard Lutz 352-789-4824,

    KELLER WILLIAMS CORNERSTONE RE 352-233-2200,

    Cindy Schutte 352-434-7299,

    KELLER WILLIAMS CORNERSTONE RE

    Bought with:

    Marlin Bosch, 3404748

    REAL BROKER, LLC

    Source: Stellar MLS,MLS#: OM721511MLS LogoOriginating MLS: Ocala - Marion

    Facts & features

    Interior

    Bedrooms & bathrooms
    • Bedrooms: 2
    • Bathrooms: 2
    • Full bathrooms: 2
    Primary bedroom
    • Features: Walk-In Closet(s)
    • Level: First
    • Area: 208 Square Feet
    • Dimensions: 16x13
    Bedroom 2
    • Features: Built-in Closet
    • Level: First
    • Area: 168 Square Feet
    • Dimensions: 14x12
    Balcony porch lanai
    • Level: First
    • Area: 240 Square Feet
    • Dimensions: 24x10
    Dining room
    • Level: First
    • Area: 132 Square Feet
    • Dimensions: 11x12
    Kitchen
    • Level: First
    • Area: 180 Square Feet
    • Dimensions: 15x12
    Living room
    • Level: First
    • Area: 364 Square Feet
    • Dimensions: 26x14
    Heating
    • Central, Electric, Heat Pump
    Cooling
    • Central Air
    Appliances
    • Included: Dishwasher, Electric Water Heater, Microwave, Range, Refrigerator, Washer
    • Laundry: In Garage
    Features
    • Ceiling Fan(s), High Ceilings, Living Room/Dining Room Combo, Open Floorplan, Primary Bedroom Main Floor, Walk-In Closet(s)
    • Flooring: Carpet, Ceramic Tile
    • Has fireplace: No
    Interior area
    • Total structure area: 2,164
    • Total interior livable area: 1,356 sqft

    Property

    Parking
    • Total spaces: 2
    • Parking features: Garage - Attached
    • Attached garage spaces: 2
    Features
    • Levels: One
    • Stories: 1
    • Exterior features: Irrigation System, Private Mailbox
    Lot
    • Size: 7,841 sqft
    Details
    • Parcel number: 6008005005
    • Zoning: PUD
    • Special conditions: None

    Construction

    Type & style
    • Home type: SingleFamily
    • Property subtype: Single Family Residence
    Materials
    • Vinyl Siding, Wood Frame
    • Foundation: Slab
    • Roof: Shingle
    Condition
    • New construction: No
    • Year built: 1993

    Utilities & green energy

    • Sewer: Public Sewer
    • Water: Public
    • Utilities for property: Electricity Connected, Public, Sewer Connected, Street Lights

    Community & neighborhood

    Community
    • Community features: Clubhouse, Deed Restrictions, Dog Park, Fitness Center, Gated Community - Guard, Golf Carts OK, Golf, Pool, Tennis Court(s)
    Senior living
    • Senior community: Yes
    Location
    • Region: Summerfield
    • Subdivision: SPRUCE CREEK SOUTH

    HOA & financial

    HOA
    • Has HOA: Yes
    • HOA fee: $178 monthly
    • Amenities included: Fence Restrictions, Fitness Center, Gated, Pickleball Court(s), Pool, Shuffleboard Court, Spa/Hot Tub, Tennis Court(s)
    • Services included: 24-Hour Guard, Community Pool, Pool Maintenance, Private Road, Trash
    • Association name: Tracey Brown
    • Association phone: 352-817-2460
    Other fees
    • Pet fee: $0 monthly
    Other financial information
    • Total actual rent: 0

    Other

    Other facts
    • Listing terms: Cash,Conventional,VA Loan
    • Ownership: Fee Simple
    • Road surface type: Paved

    Price history

    DateEventPrice
    6/16/2026Sold$165,000-7.8%$122/sqft
    Source: Stellar MLS #OM721511 Report a problem
    4/27/2026Pending sale$179,000$132/sqft
    Source: Stellar MLS #OM721511 Report a problem
    4/17/2026Listed for sale$179,000$132/sqft
    Source: Stellar MLS #OM721511 Report a problem
    4/3/2026Pending sale$179,000$132/sqft
    Source: Stellar MLS #OM721511 Report a problem
    3/30/2026Listed for sale$179,000$132/sqft
    Source: Stellar MLS #OM721511 Report a problem

    Public tax history

    YearProperty taxesTax assessment
    2024$1,140 +3.2%$93,557 +3%
    2023$1,106 +3.9%$90,832 +3%
    2022$1,064 +1.1%$88,186 +3%
    2021$1,053 +1.2%$85,617 +1.4%
    2020$1,041 +2.1%$84,435 +2.3%
    2019$1,020 $82,537 +1.9%
    2018$1,020 +7%$80,998 +2.1%
    2017$953 +3.7%$79,332 +2.1%
    2016$919 $77,700 +0.7%
    2015$919 +6.3%$77,160 +0.8%
    2014$864 +2.6%$76,548 +1.5%
    2013$842 +0.8%$75,417 +1.7%
    2012$836 -4.3%$74,156 -3.6%
    2011$873 -2%$76,894 -2.1%
    2010$891 +5.3%$78,538 +2.7%
    2009$846 +1%$76,473 +0.1%
    2008$838 -14.4%$76,397 +3%
    2007$979 -4.5%$74,173 +2.5%
    2006$1,025 +5.1%$72,363 +3%
    2005$975 $70,257 +3%
    2004$975 +6.7%$68,211 +4.3%
    2002$914 +18.5%$65,372 +10.3%
    2001$771 $59,248
    2000$771 $59,248

    Find assessor info on the county website

    Neighborhood: 34491

    Nearby schools

    GreatSchools rating
    Get a cash offer in 3 minutes
    Find out how much your home could sell for in as little as 3 minutes with a no-obligation cash offer.
    Estimated market value
    $164,900
    Get a cash offer in 3 minutes
    Find out how much your home could sell for in as little as 3 minutes with a no-obligation cash offer.
    Estimated market value
    $164,900