Great opportunity to live in the sought-after Emerson community! A one of a kind townhome and community provides its residents with a balanced living experience! This well-maintained and updated 4 bedrooms and 3.5 baths townhome features *Almost 2,500 square feet of total living space *Hardwood floor on the main level* EV charger* Almost new carpet * Bump-outs for extra space* Great sunlight exposure all around *Recessed lighting *Freshly painted deck overlooking the backyard and open common area* Main living level is designed as a space to entertain. The light-filled family room with gas fireplace adjoins the dining room. The chef’s kitchen with generous center island flaunts sleek granite counters, 42”cabinets, pull-outs in the bottom cabinets, tile backsplash, double ovens, gas cooktop, refrigerator, NEW microwave, a pantry, and a breakfast area* Third floor is complete with three bedrooms and two full baths. The spacious primary suite has two walk-in closets, and an ensuite bath perks include dual vanity sinks, a glass-enclosed shower, and a corner soaking tub. The Laundry is located on this floor for your convenience. The finished entry level features a multifunctional room with a full bathroom that can be used as a 4th bedroom, guest suite, home office or recreation space* Home is back to large field area* Neighborhood has plenty of parking* Nearby nature trails, Savage Park, dog parks, playgrounds, ball fields, and state parks* Easy commute to I-95, MD-32, US-29, and US-1 that provides easy access to Baltimore, DC and Annapolis. Close to Laurel Town Center with all the dining, shopping, grocery stores, banks, and everyday conveniences. Minutes to schools, library, Costco, entertainment and doctor offices! Monthly HOA fees cover tennis and pickleball courts, playgrounds, clubhouse, fitness center, walking trails, outdoor swimming pool with membership, open spaces, and snow and trash removal. Transferable Home Warranty included! Don't miss the chance to make this incredible townhome yours! Schedule a tour today. A MUST SEE!**Don't forget to view the virtual video**
Sold for $650,000
$650,000
9850 Solar Crse, Laurel, MD 20723
3beds
2,432sqft
Townhouse
Built in 2012
2,640 Square Feet Lot
$653,700 Zestimate®
$267/sqft
$3,568 Estimated rent
Home value
$653,700
$614,000 - $693,000
$3,568/mo
Zestimate® history
Owner options
List your home for rent
$3,568/mo
Rent Zestimate®
Find your next renter with Zillow Rental Manager. Plus, with online applications, you can quickly screen prospective tenants – for free.
$3,568/mo
Rent Zestimate®
Refinance and save
$4,122/mo
Est. payment
Refinancing to a lower rate could help reduce your monthly payments and save thousands over the life of the loan.
$4,122/mo
Est. payment
Explore your selling options
Work with a Zillow partner agent
Leverage their expertise and Zillow's premium Showcase listings to get your home seen by more buyers.
Get startedList with your own agent
Get your home in front of millions of buyers by listing it on Zillow.
Learn how to do itSell it yourself
Take full control of how buyers see your home on Zillow by listing For Sale by Owner (FSBO).
List your homeWhat's special
Glass-enclosed showerAlmost new carpetRecessed lightingBump-outs for extra spaceBreakfast areaSleek granite countersNew microwave
Zillow last checked:
Listing updated:
Listed by:
Vivienne Liu 240-529-7168,
Weichert, REALTORS
Bought with:
MOTI SHIFERAW, 0225260822
Keller Williams Capital Properties
Source: Bright MLS,MLS#: MDHW2065666
Facts & features
Interior
Bedrooms & bathrooms
- Bedrooms: 3
- Bathrooms: 4
- Full bathrooms: 3
- 1/2 bathrooms: 1
- Main level bathrooms: 1
Basement
- Area: 0
Heating
- Central, Natural Gas
Cooling
- Central Air, Electric
Appliances
- Included: Microwave, Cooktop, Dishwasher, Disposal, Exhaust Fan, Oven, Refrigerator, Washer, Dryer, Water Heater, Gas Water Heater
- Laundry: Upper Level
Features
- Breakfast Area, Dining Area, Double/Dual Staircase, Floor Plan - Traditional, Kitchen Island, Walk-In Closet(s), Other, Soaking Tub, Recessed Lighting
- Flooring: Carpet, Hardwood, Wood
- Has basement: No
- Number of fireplaces: 1
- Fireplace features: Gas/Propane
Interior area
- Total structure area: 2,432
- Total interior livable area: 2,432 sqft
- Finished area above ground: 2,432
- Finished area below ground: 0
Property
Parking
- Total spaces: 2
- Parking features: Garage Faces Front, Inside Entrance, Attached, Driveway
- Attached garage spaces: 2
- Has uncovered spaces: Yes
Accessibility
- Accessibility features: None
Features
- Levels: Three
- Stories: 3
- Pool features: Community
Lot
- Size: 2,640 Square Feet
Details
- Additional structures: Above Grade, Below Grade
- Parcel number: 1406587666
- Zoning: 0
- Special conditions: Standard
Construction
Type & style
- Home type: Townhouse
- Architectural style: Traditional,Other
- Property subtype: Townhouse
Materials
- Brick Front, Vinyl Siding, Other
- Foundation: Slab, Other
Condition
- New construction: No
- Year built: 2012
Utilities & green energy
- Sewer: Public Sewer
- Water: Public
Community & HOA
Community
- Features: Pool
- Subdivision: Emerson
HOA
- Has HOA: Yes
- Services included: Common Area Maintenance, Other
- HOA fee: $79 monthly
- HOA name: EMERSON COMMUNITY ASSOCIATION
Location
- Region: Laurel
Financial & listing details
- Price per square foot: $267/sqft
- Tax assessed value: $530,167
- Date on market: 3/18/2026
- Listing agreement: Exclusive Right To Sell
- Ownership: Fee Simple
Price history
| Date | Event | Price |
|---|---|---|
| 4/9/2026 | Sold | $650,000+3.2%$267/sqft |
Source:  Bright MLS #MDHW2065666 Report a problem Bright MLS #MDHW2065666 Report a problem | ||
| 3/20/2026 | Contingent | $629,900$259/sqft |
Source: Bright MLS #MDHW2065666 Report a problem | ||
| 3/18/2026 | Listed for sale | $629,900$259/sqft |
Source: Bright MLS #MDHW2065666 Report a problem | ||
| 1/6/2026 | Listing removed | $629,900$259/sqft |
Source: Bright MLS #MDHW2058062 Report a problem | ||
| 12/12/2025 | Price change | $629,900-1.6%$259/sqft |
Source: Bright MLS #MDHW2058062 Report a problem | ||
| 12/11/2025 | Listing removed | $3,380$1/sqft |
Source: Bright MLS #MDHW2060540 Report a problem | ||
| 10/27/2025 | Listed for rent | $3,380$1/sqft |
Source: Bright MLS #MDHW2060540 Report a problem | ||
| 9/26/2025 | Listed for sale | $640,000$263/sqft |
Source: Bright MLS #MDHW2058062 Report a problem | ||
| 9/23/2025 | Contingent | $640,000$263/sqft |
Source: Bright MLS #MDHW2058062 Report a problem | ||
| 8/27/2025 | Listed for sale | $640,000+13.3%$263/sqft |
Source: Bright MLS #MDHW2058062 Report a problem | ||
| 5/3/2022 | Sold | $565,000+4.6%$232/sqft |
Source: Bright MLS #MDHW2011484 Report a problem | ||
| 4/7/2022 | Listed for sale | $539,900$222/sqft |
Source: Bright MLS #MDHW2011484 Report a problem | ||
| 3/7/2022 | Listing removed | $539,900$222/sqft |
Source: Bright MLS #MDHW2011484 Report a problem | ||
| 3/3/2022 | Listed for sale | $539,900+22.7%$222/sqft |
Source: Bright MLS #MDHW2011484 Report a problem | ||
| 12/7/2012 | Sold | $440,000$181/sqft |
Source: Public Record Report a problem | ||
Public tax history
| Year | Property taxes | Tax assessment |
|---|---|---|
| 2025 | -- | $487,600 +4.1% |
| 2024 | $5,276 +4.2% | $468,567 +4.2% |
| 2023 | $5,062 +4.4% | $449,533 +4.4% |
| 2022 | $4,847 | $430,500 |
| 2021 | $4,847 | $430,500 |
| 2020 | $4,847 -1.3% | $430,500 -1.3% |
| 2019 | $4,910 -6.2% | $436,100 +1.3% |
| 2018 | $5,234 -17.5% | $430,433 -1.3% |
| 2017 | $6,342 | $436,100 +4.1% |
| 2016 | -- | $419,100 +4.2% |
| 2015 | -- | $402,167 +4.4% |
| 2014 | -- | $385,233 +4.6% |
| 2013 | -- | $368,300 +3.8% |
| 2012 | -- | $354,967 +238.1% |
| 2011 | -- | $105,000 -14.3% |
| 2010 | -- | $122,500 +7.1% |
| 2009 | -- | $114,332 |
Find assessor info on the county website
Neighborhood: 20723
Nearby homes
- $621,700-- bd3 ba2.7k sqft9852 Solar Crse, Laurel, MD 20723Off Market
- $638,7003 bd3 ba2.7k sqft9854 Solar Crse, Laurel, MD 20723Off Market
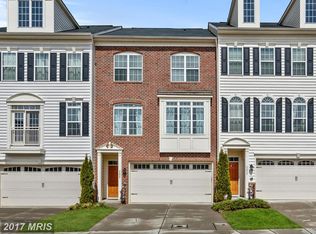
- $626,600-- bd3 ba2.7k sqft9856 Solar Crse, Laurel, MD 20723Off Market
- $571,800-- bd3 ba1.6k sqft9846 Solar Crse, Laurel, MD 20723Off Market
- $526,300-- bd2 ba1.5k sqft9844 Solar Crse, Laurel, MD 20723Off Market
- $656,8003 bd3 ba2.8k sqft9831 Garden Ranges, Laurel, MD 20723Off Market
- $673,8003 bd3 ba3.2k sqft9858 Solar Crse, Laurel, MD 20723Off Market
- $615,0003 bd4 ba2.7k sqft9833 Garden Ranges, Laurel, MD 20723Sold
Nearby schools
GreatSchools rating
- 7/10Gorman Crossing Elementary SchoolGrades: PK-5Distance: 0.5 mi
- 7/10Murray Hill Middle SchoolGrades: 6-8Distance: 0.5 mi
- 8/10Atholton High SchoolGrades: 9-12Distance: 3.6 mi
Schools provided by the listing agent
- District: Howard County Public Schools
Source: Bright MLS. This data may not be complete. We recommend contacting the local school district to confirm school assignments for this home.
Get a cash offer in 3 minutes
Find out how much your home could sell for in as little as 3 minutes with a no-obligation cash offer.
Estimated market value
$653,700
Get a cash offer in 3 minutes
Find out how much your home could sell for in as little as 3 minutes with a no-obligation cash offer.
Estimated market value
$653,700
- Maryland
- Howard County
- Laurel
- 20723
- 9850 Solar Crse
Nearby cities
Nearby zip codes
Other Laurel Topics
