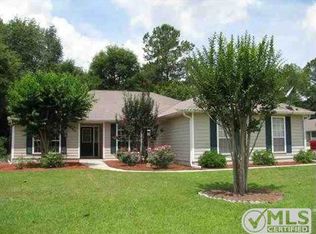
Welcome to this beautifully updated, one-owner home that has been lovingly maintained and thoughtfully designed for modern living. This 3-bedroom, 2-bath residence features a bright open-concept layout that creates a seamless flow between the living, dining, and kitchen areas—perfect for both everyday comfort and entertaining. Natural light fills the home, highlighting the updates and warm, inviting atmosphere throughout. The spacious owner’s suite offers a private retreat with plenty of room to relax and unwind. Situated on a desirable corner lot, the property boasts a large backyard with endless possibilities—whether you’re hosting gatherings, gardening, or simply enjoying outdoor living. With its combination of care, updates, and functional design, this move-in-ready home is a rare find you won’t want to miss.
Sold for $335,000
$335,000
9851 Brookhollow Ln, Tallahassee, FL 32317
3beds
1,450sqft
Single Family Residence
Built in 1996
0.47 Acres Lot
$335,300 Zestimate®
$231/sqft
$2,087 Estimated rent
Home value
$335,300
$319,000 - $352,000
$2,087/mo
Zestimate® history
Owner options
List your home for rent
$2,087/mo
Rent Zestimate®
Find your next renter with Zillow Rental Manager. Plus, with online applications, you can quickly screen prospective tenants – for free.
$2,087/mo
Rent Zestimate®
Refinance and save
$2,578/mo
Est. payment
Refinancing to a lower rate could help reduce your monthly payments and save thousands over the life of the loan.
$2,578/mo
Est. payment
Explore your selling options
Work with a Zillow partner agent
Leverage their expertise and Zillow's premium Showcase listings to get your home seen by more buyers.
Get startedList with your own agent
Get your home in front of millions of buyers by listing it on Zillow.
Learn how to do itSell it yourself
Take full control of how buyers see your home on Zillow by listing For Sale by Owner (FSBO).
List your homeWhat's special
Beautifully updatedLarge backyardBright open-concept layoutPrivate retreatDesirable corner lotWarm inviting atmosphere throughout
Zillow last checked:
Listing updated:
Listed by:
Sandi B Chason 863-370-9404,
Eden & Company
Bought with:
Kelli Walton, 3348470
Keller Williams Town & Country
Source: TBR,MLS#: 400565
Facts & features
Interior
Bedrooms & bathrooms
- Bedrooms: 3
- Bathrooms: 2
- Full bathrooms: 2
Rooms
- Room types: Foyer, Other, Pantry, Utility Room
Primary bedroom
- Dimensions: 13x12
Bedroom 2
- Dimensions: 10x10
Bedroom 3
- Dimensions: 11x10
Dining room
- Dimensions: 10x11
Family room
- Dimensions: 21x14
Kitchen
- Dimensions: 11x11
Living room
- Dimensions: 0x0
Heating
- Central, Electric
Cooling
- Central Air, Ceiling Fan(s), Electric
Appliances
- Included: Dishwasher, Ice Maker, Microwave, Oven, Range, Refrigerator
Features
- High Ceilings, Jetted Tub, Window Treatments, Entrance Foyer, Pantry, Split Bedrooms, Walk-In Closet(s)
- Flooring: Carpet, Engineered Hardwood
- Has fireplace: No
Interior area
- Total structure area: 1,450
- Total interior livable area: 1,450 sqft
Property
Parking
- Total spaces: 2
- Parking features: Garage, Two Car Garage
- Garage spaces: 2
Features
- Stories: 1
- Patio & porch: Patio
- Has spa: Yes
- Has view: Yes
- View description: None
Lot
- Size: 0.47 Acres
Details
- Special conditions: Standard
Construction
Type & style
- Home type: SingleFamily
- Architectural style: One Story,Traditional
- Property subtype: Single Family Residence
Materials
- Brick, Fiber Cement
Condition
- Year built: 1996
Utilities & green energy
- Sewer: Septic Tank
Community & HOA
Community
- Subdivision: Ashford Glen
HOA
- Has HOA: Yes
- Services included: Common Areas
- HOA fee: $235 annually
Location
- Region: Tallahassee
Financial & listing details
- Price per square foot: $231/sqft
- Date on market: 5/29/2026
- Cumulative days on market: 34 days
- Listing terms: Cash,Conventional,FHA,VA Loan
- Road surface type: Paved
Price history
| Date | Event | Price |
|---|---|---|
| 7/2/2026 | Sold | $335,000$231/sqft |
Source:  TBR #400565 Report a problem TBR #400565 Report a problem | ||
| 6/4/2026 | Contingent | $335,000$231/sqft |
Source: TBR #400565 Report a problem | ||
| 6/2/2026 | Listed for sale | $335,000$231/sqft |
Source: TBR #400565 Report a problem | ||
Public tax history
Tax history is unavailable.
Neighborhood: Chaires
Nearby homes
- $326,300-- bd-- ba1.6k sqft235 Glenbrook Dr, Tallahassee, FL 32317Off Market
- $291,8003 bd2 ba1.3k sqft9850 Brookhollow Ln, Tallahassee, FL 32317Off Market
- $349,600-- bd-- ba2k sqft242 Glenbrook Dr, Tallahassee, FL 32317Off Market
- $368,1004 bd2 ba1.9k sqft9859 Brookhollow Ln, Tallahassee, FL 32317Off Market
- $324,3003 bd2 ba1.3k sqft238 Glenbrook Dr, Tallahassee, FL 32317Off Market
- $332,6004 bd2 ba1.6k sqft246 Glenbrook Dr, Tallahassee, FL 32317Off Market
- $325,1003 bd2 ba1.5k sqft9854 Brookhollow Ln, Tallahassee, FL 32317Off Market
- $335,0003 bd2 ba1.5k sqft9778 Wyntree Ln, Tallahassee, FL 32317Sold
Nearby schools
GreatSchools rating
- 7/10Chaires Elementary SchoolGrades: PK-5Distance: 2.2 mi
- 8/10Swift Creek Middle SchoolGrades: 6-8Distance: 4.5 mi
- 5/10Lincoln High SchoolGrades: 9-12Distance: 6.3 mi
Schools provided by the listing agent
- Elementary: CHAIRES
- Middle: SWIFT CREEK
- High: LINCOLN
Source: TBR. This data may not be complete. We recommend contacting the local school district to confirm school assignments for this home.


Get pre-qualified for a loan
At Zillow Home Loans, we can pre-qualify you in as little as 5 minutes with no impact to your credit score.An equal housing lender. NMLS #10287.
Sell for more on Zillow
Get a Zillow Showcase℠ listing at no additional cost and you could sell for .
$335,300
2% more
+$6,706
With Zillow Showcase(estimated)
$342,006
- Florida
- Leon County
- Tallahassee
- 32317
- Chaires
- 9851 Brookhollow Ln
Nearby cities
Nearby neighborhoods
Nearby zip codes
Other Tallahassee Topics
