Skip main navigation
Closed
  • $455,000

    9851 Carnoustie Ct, Foley, AL 36535

    3beds
    2,417sqft
    Residential
    Built in 2006
    0.3 Acres Lot
    $518,600 Zestimate®
    $188/sqft
    $2,424 Estimated rent

    Home value

    $518,600

    $493,000 - $550,000

    $2,424/mo

    Zestimate® history
    Loading
    Loading...

    Owner options

    List your home for rent

    $2,424/mo

    Rent Zestimate®

    Find your next renter with Zillow Rental Manager. Plus, with online applications, you can quickly screen prospective tenants – for free.

    Learn more

    $2,424/mo

    Rent Zestimate®

    Refinance and save

    $2,675/mo

    Est. payment

    Refinancing to a lower rate could help reduce your monthly payments and save thousands over the life of the loan.

    See today's rates

    $2,675/mo

    Est. payment

    Explore your selling options

    Work with a Zillow partner agent

    Leverage their expertise and Zillow's premium Showcase listings to get your home seen by more buyers.

    Get started

    List with your own agent

    Get your home in front of millions of buyers by listing it on Zillow.

    Learn how to do it

    Sell it yourself

    Take full control of how buyers see your home on Zillow by listing For Sale by Owner (FSBO).

    List your home

    What's special

    Minutes from the beachJetted soaking tubLawn mowingCustom-built homeOpen floor planHigh tray ceilingsBreakfast area
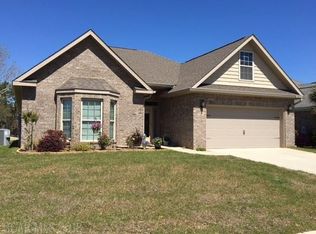
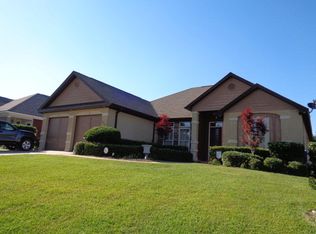
    Welcome to Carnoustie Gardens, a desirable Foley neighborhood within the Glenlakes Golf Course community. This custom-built home is situated on the 5th fairway offering direct views of one of Alabama Gulf Coast’s premier courses. As you enter the home, you will be captivated by the open floor plan with high tray ceilings, crown molding, arched entryways and an abundance of natural light that fills the space. The kitchen is open and spacious, boasting granite countertops, stainless steel appliances, custom backsplash and plenty of cabinet and storage space. There is a breakfast area, as well as a large formal dining room overlooking the golf course that flows with natural sunlight. It’s perfect for hosting dinner parties or family gatherings. The oversized master suite is on its own side of the home, making it more private. It features direct access to the screened porch, a large walk-in closet, jetted soaking tub and separate shower. When you’re not enjoying the comfort inside the home, you can make your way out to the tiled screened porch where you can relax and enjoy the beauty of your surroundings, all of which are maintained by the HOA, including lawn mowing, edging, blowing and hedge trimming. The location is ideal - just minutes from the beach, Tanger Outlet Mall and popular local restaurants. This impeccably maintained custom-built home is an exceptional find, offering the perfect blend of upgrades, comfort and location. Come visit exquisite golf course living!

    Zillow last checked:

    Listing updated:

    Listed by:

    The Dusty Cole Team 251-978-8600,

    RE/MAX of Orange Beach

    Bought with:

    Shauntelle Henshaw

    MarMac Real Estate Coastal

    Source: Baldwin Realtors,MLS#: 345208MLS Logo

    Facts & features

    Interior

    Bedrooms & bathrooms
    • Bedrooms: 3
    • Bathrooms: 3
    • Full bathrooms: 2
    • 1/2 bathrooms: 1
    • Main level bedrooms: 3
    Primary bedroom
    • Features: 1st Floor Primary, Walk-In Closet(s), Balcony/Patio
    • Level: Main
    • Area: 296.16
    • Dimensions: 15.11 x 19.6
    Bedroom 2
    • Level: Main
    • Area: 142.74
    • Dimensions: 11.7 x 12.2
    Bedroom 3
    • Level: Main
    • Area: 155.76
    • Dimensions: 13.2 x 11.8
    Primary bathroom
    • Features: Double Vanity, Jetted Tub, Separate Shower
    Dining room
    • Level: Main
    • Area: 229.36
    • Dimensions: 12.2 x 18.8
    Kitchen
    • Level: Main
    • Area: 165.06
    • Dimensions: 12.6 x 13.1
    Living room
    • Level: Main
    • Area: 457.03
    • Dimensions: 15.7 x 29.11
    Heating
    • Electric
    Appliances
    • Included: Dishwasher, Disposal, Convection Oven, Microwave, Refrigerator w/Ice Maker, Cooktop
    • Laundry: Inside
    Features
    • Ceiling Fan(s), High Ceilings, Split Bedroom Plan
    • Flooring: Carpet, Tile
    • Has basement: No
    • Has fireplace: No
    Interior area
    • Total structure area: 2,417
    • Total interior livable area: 2,417 sqft

    Property

    Parking
    • Total spaces: 2
    • Parking features: Attached, Garage, Garage Door Opener
    • Has attached garage: Yes
    • Covered spaces: 2
    Features
    • Levels: One
    • Stories: 1
    • Patio & porch: Patio, Screened, Rear Porch
    • Exterior features: Termite Contract
    • Pool features: Community
    • Has spa: Yes
    • Has view: Yes
    • View description: Golf Course
    • Waterfront features: No Waterfront
    Lot
    • Size: 0.30 Acres
    • Dimensions: 70' x 187.9' Irr
    • Features: Less than 1 acre
    Details
    • Parcel number: 6101120000050.128

    Construction

    Type & style
    • Home type: SingleFamily
    • Architectural style: Traditional
    • Property subtype: Residential
    Materials
    • Brick, Stucco, Frame
    • Foundation: Slab
    • Roof: Composition
    Condition
    • Resale
    • New construction: No
    • Year built: 2006

    Utilities & green energy

    • Electric: Baldwin EMC
    • Sewer: Public Sewer
    • Water: Public
    • Utilities for property: Riviera Utilities

    Community & neighborhood

    Community
    • Community features: Clubhouse, Pool, Other, Golf, Optional Club
    Location
    • Region: Foley
    • Subdivision: Carnoustie Gardens

    HOA & financial

    HOA
    • Has HOA: Yes
    • HOA fee: $125 monthly
    • Services included: Association Management, Insurance, Maintenance Grounds, Other-See Remarks, Reserve Fund, Taxes-Common Area

    Other

    Other facts
    • Price range: $455K - $455K
    • Ownership: Whole/Full

    Price history

    DateEventPrice
    8/2/2023Sold$455,000-5%$188/sqft
    Source: Baldwin Realtors #345208 Report a problem
    5/16/2023Pending sale$479,000$198/sqft
    Source: RE/Max of Alabama #345208 Report a problem
    5/16/2023Contingent$479,000$198/sqft
    Source: Baldwin Realtors #345208 Report a problem
    4/28/2023Listed for sale$479,000$198/sqft
    Source: Baldwin Realtors #345208 Report a problem

    Public tax history

    YearProperty taxesTax assessment
    2025$1,234 -15.6%$47,300 +3.5%
    2024$1,462 -5%$45,680 -2.1%
    2023$1,539 $46,640 +24.6%
    2022-- $37,420 +3%
    2021$1,129 +4.3%$36,340 +10.8%
    2020$1,082 -4.6%$32,800 -4.6%
    2019$1,135 +11.1%$34,380 +11.1%
    2018$1,021 +8.2%$30,940 +8.2%
    2017$944 $28,600 -0.6%
    2016-- $28,780 +2.6%
    2015-- $28,060 +4.3%
    2014-- $26,900 +9.3%
    2013-- $24,600 +13.4%
    2011-- $21,700 -2.8%
    2010-- $22,320 -18.8%
    2009$908 -14.5%$27,500 -14.5%
    2008$1,061 -5.5%$32,160 -5.5%
    2007$1,123 $34,020

    Find assessor info on the county website

    Neighborhood: 36535

    Nearby schools

    GreatSchools rating
    Schools provided by the listing agent
    • Elementary: Florence B Mathis
    • High: Foley High

    Source: Baldwin Realtors. This data may not be complete. We recommend contacting the local school district to confirm school assignments for this home.

    Get a cash offer in 3 minutes
    Find out how much your home could sell for in as little as 3 minutes with a no-obligation cash offer.
    Estimated market value
    $518,600
    Get a cash offer in 3 minutes
    Find out how much your home could sell for in as little as 3 minutes with a no-obligation cash offer.
    Estimated market value
    $518,600