Welcome to 9851 Cedar Creek Rd. Brand-New Modern Ranch with Country Views! Enjoy the best of new construction & peaceful country living! Inside, the bright open-concept floor plan features modern finishes, wide-plank flooring, recessed lighting, & a stylish fireplace that creates a warm focal point in the living area. The kitchen offers sleek cabinetry, quartz-style countertops, stainless steel appliances, a center island, & plenty of space for entertaining. Large windows throughout showcase beautiful country views and fill the home with natural light. Step outside to the covered patio & enjoy quiet mornings or evenings overlooking the surrounding countryside. A full basement provides excellent storage & plenty of opportunity for additional finished living space & is already plumbed for another bathroom. Complete with an attached 2-stall garage, this move-in-ready home combines modern style, functionality, & room to grow all in a country setting! The sellers will grass seed the yard and either landscape prior to close or willing to provide a monetary value for the buyers to complete.
Active
$409,000
9851 Cedar Creek Rd, Delton, MI 49046
3beds
1,270sqft
Single Family Residence
Built in 2026
1 Acres Lot
$-- Zestimate®
$322/sqft
$-- HOA
What's special
Modern finishesCenter islandQuartz-style countertopsCovered patioBright open-concept floor planWide-plank flooringKitchen offers sleek cabinetry
- 5 days |
- 875 |
- 46 |
Zillow last checked:
Listing updated:
Listed by:
Jenna Corson 269-838-0659,
Bellabay Realty (Middleville) 269-795-3305
Source: MichRIC,MLS#: 26043010
Facts & features
Interior
Bedrooms & bathrooms
- Bedrooms: 3
- Bathrooms: 2
- Full bathrooms: 2
- Main level bedrooms: 3
Heating
- Forced Air
Cooling
- Central Air
Appliances
- Included: Dishwasher, Dryer, Microwave, Oven, Range, Refrigerator, Washer
- Laundry: Electric Dryer Hookup, Main Level, Washer Hookup
Features
- Center Island
- Flooring: Vinyl, Wood
- Windows: Insulated Windows
- Basement: Daylight,Full
- Number of fireplaces: 1
- Fireplace features: Living Room
Interior area
- Total structure area: 1,270
- Total interior livable area: 1,270 sqft
- Finished area below ground: 0
Property
Parking
- Total spaces: 2
- Parking features: Garage Door Opener, Attached
- Garage spaces: 2
Features
- Stories: 1
Lot
- Size: 1 Acres
- Dimensions: 200 x 240
- Features: Level
Details
- Parcel number: 0703600117
- Zoning description: C2
Construction
Type & style
- Home type: SingleFamily
- Architectural style: Ranch
- Property subtype: Single Family Residence
Materials
- Vinyl Siding
- Roof: Composition,Shingle
Condition
- New Construction
- New construction: Yes
- Year built: 2026
Utilities & green energy
- Sewer: Septic Tank
- Water: Well
Community & HOA
Community
- Security: Fire Alarm
Location
- Region: Delton
Financial & listing details
- Price per square foot: $322/sqft
- Tax assessed value: $9,105
- Annual tax amount: $622
- Date on market: 8/15/2026
- Listing terms: Cash,FHA,VA Loan,Conventional
Estimated market value
Not available
Estimated sales range
Not available
Not available
Price history
| Date | Event | Price |
|---|---|---|
| 8/15/2026 | Listed for sale | $409,000$322/sqft |
Source:  MichRIC #26043010 Report a problem MichRIC #26043010 Report a problem | ||
Public tax history
Tax history is unavailable.
Monthly payment
Est. payment
Payment breakdown
Explore the cost of this home by adjusting the details. Changes won't be saved.Climate risks
Neighborhood: 49046
Nearby schools
GreatSchools rating
- 5/10Delton Kellogg Elem. SchoolGrades: PK-4Distance: 4.2 mi
- 6/10Delton-Kellogg Middle SchoolGrades: 5-8Distance: 4.3 mi
- 8/10Delton-Kellogg High SchoolGrades: 9-12Distance: 4.5 mi
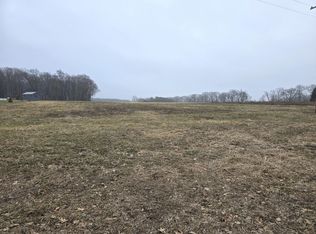
- $33,9001 acreCedar Creek Rd, Delton, MI 49046Sold
- $376,600-- bd2 ba1.3k sqft9793 Cedar Creek Rd, Delton, MI 49046Off Market
- $191,5003 bd1 ba1.6k sqft10030 Cedar Creek Rd, Delton, MI 49046Off Market
- $222,4003 bd1 ba1.6k sqft10030 Cedar Creek Rd, Delton, MI 49046Off Market
- $202,6003 bd1 ba1.3k sqft9686 Cedar Creek Rd, Delton, MI 49046Off Market
- $7,900-- bd-- ba-- sqftCedar Creek Rd, Dowling, MI 49050Off Market
- $31,500-- bd-- ba-- sqftCedar Creek Rd, Dowling, MI 49050Off Market
- $193,200-- bd-- ba-- sqftCedar Creek Rd, Dowling, MI 49050Off Market
A local agent can set up tours, give advice and negotiate with sellers.
A local lender can help you make sure your offer is ready when you are.
Similar homes
- $440,0002 bd1 ba900 sqft731 Beechwood Dr, Delton, MI 49046For Sale

 MLS ID #26039685, Nate Bedecs, Berkshire Hathaway HomeServices MI. MichRIC
 - $474,9002 bd2 ba1.2k sqft1153 Wall Lake Dr, Delton, MI 49046For Sale
 MLS ID #26031921, Amy L Hamilton, Jaqua, REALTORS. MichRIC
 - $550,0003 bd2 ba1.7k sqft8830 Cory Dr, Delton, MI 49046For Sale
 MLS ID #26038848, Christine L Merryweather, Chuck Jaqua, REALTOR. MichRIC
 - $335,5002 bd1 ba960 sqft1707 W Bristol Rd, Delton, MI 49046For Sale
 MLS ID #25060661, Lisa J Warner, Jaqua, REALTORS. MichRIC
 - $435,0002 bd2 ba1.6k sqft1176 Hamilton Rd, Battle Creek, MI 49017For SaleMLS ID #26042558, Dyan E Davis, eXp Realty LLC. MichRIC
- $349,9003 bd2 ba1.5k sqft14471 Frances Ave, Battle Creek, MI 49017For SaleMLS ID #26021010, Brice Bossardet, EXP Realty LLC. MichRIC
- $299,9003 bd2 ba1.5k sqft6700 Foster Rd, Hastings, MI 49058For SaleMLS ID #26039919, Adam D Black, Ensley Real Estate. MichRIC
- $425,0003 bd1 ba1.6k sqft9031 Adams Rd, Middleville, MI 49333For SaleMLS ID #26041988, Brian Timm, Best Homes of Michigan Allegan. MichRIC
- $332,5003 bd1 ba1.5k sqft13703 Carefree Dr, Battle Creek, MI 49017For SaleMLS ID #26025918, Dyan E Davis, eXp Realty LLC. MichRIC
- $299,9003 bd1 ba1.5k sqft771 Beechwood Dr, Delton, MI 49046For SaleMLS ID #26013688, Cathie L Lewis, Berkshire Hathaway HomeServices MI. MichRIC
- $380,0003 bd3 ba1.7k sqft93 Lynwood Dr, Battle Creek, MI 49015For SaleMLS ID #26042666, Gavin A Homer, eXp Realty LLC. MichRIC
- $430,0003 bd2 ba1.6k sqft10465 N 32nd St, Richland, MI 49083For SaleMLS ID #26027258, Dawn Spencer, Chuck Jaqua, REALTOR. MichRIC
- $429,0003 bd2 ba1.7k sqft501 E Stoneridge Dr, Plainwell, MI 49080For SaleMLS ID #26033562, Sarah M Grammatico, Amplified Real Estate. MichRIC
- $389,9003 bd2 ba1.3k sqft7642 Cinnamon Woods Trl, Kalamazoo, MI 49004New ConstructionMLS ID #26033106, Matthew W Watts, Berkshire Hathaway HomeServices MI. MichRIC
- $435,9002 bd1 ba1.1k sqft4135 W Joy Rd, Shelbyville, MI 49344For SaleMLS ID #26043055, Amy L Hamilton, Jaqua, REALTORS. MichRIC
- $424,8883 bd2 ba1.5k sqft2681 Lower Lake Rd, Hastings, MI 49058For SaleMLS ID #26035010, Kindell N Rerucha, Keller Williams GR North. MichRIC
- $360,0003 bd1 ba1.7k sqft21641 Pine Lake Rd, Battle Creek, MI 49014For SaleMLS ID #26032543, Sue S Crawford, eXp Realty LLC. MichRIC
- $259,0003 bd1 ba1.6k sqft2899 Tanner Lake Rd, Hastings, MI 49058For SaleMLS ID #26040871, Margaret Paige, Epique Realty. MichRIC
- $520,0003 bd3 ba1.5k sqft13872 Fineview Bluff Dr, Battle Creek, MI 49017For SaleMLS ID #26019716, Rachel R Brock, Five Star Real Estate (Main). MichRIC
- $349,9003 bd2 ba1.5k sqft12885 S Dr N, Battle Creek, MI 49014For SaleMLS ID #26032730, Peggy L Damon, RE/MAX Perrett Associates. MichRIC
