Skip main navigation
Closed
  • $175,000

    9851 Lake Shore Rd, Angola, NY 14006

    2beds
    730sqft
    Single Family Residence
    Built in 1945
    0.51 Acres Lot
    $-- Zestimate®
    $240/sqft
    $1,593 Estimated rent

    Home value

    Not available

    Estimated sales range

    Not available

    $1,593/mo

    Zestimate® history
    Loading
    Loading...

    Owner options

    List your home for rent

    $1,593/mo

    Rent Zestimate®

    Find your next renter with Zillow Rental Manager. Plus, with online applications, you can quickly screen prospective tenants – for free.

    Learn more

    $1,593/mo

    Rent Zestimate®

    Refinance and save

    $1,235/mo

    Est. payment

    Refinancing to a lower rate could help reduce your monthly payments and save thousands over the life of the loan.

    See today's rates

    $1,235/mo

    Est. payment

    Explore your selling options

    Work with a Zillow partner agent

    Leverage their expertise and Zillow's premium Showcase listings to get your home seen by more buyers.

    Get started

    List with your own agent

    Get your home in front of millions of buyers by listing it on Zillow.

    Learn how to do it

    Sell it yourself

    Take full control of how buyers see your home on Zillow by listing For Sale by Owner (FSBO).

    List your home

    What's special

    Cozy cottageTwo-car detached garageForced airFormal dining roomNewer laminate flooring throughoutUpdated windowsBlack walnut trees
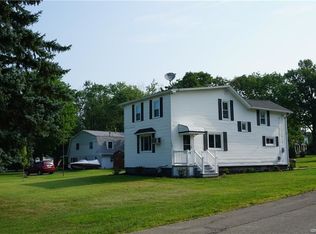
    AirBNB, Summer retreat, year-round home, or the perfect “home away from home” ~ 9851 Lake Shore delivers the lifestyle people come to Angola for. Located just ½ mile from a private community beach entrance and 1 mile from Angola Beach and the nature trails at Evans Angola State Park, this cozy cottage puts you right in the heart of Western New York’s most relaxed, lake-driven community. Here, sunsets hit different, the air feels lighter, and life genuinely feels easier. Step inside and you’ll find a quaint, efficient kitchen ~ just the right size to prep a quick meal before heading out to the water or enjoying your large covered front porch overlooking a rare ½-acre double lot. Apple trees, black walnut trees, and wide-open green space make this property feel like its own little retreat. The formal dining room and living room with a large picture window give the home a warm, welcoming flow. You’ll appreciate the updates already done for you: a new METAL house & garage roof in 2024, newer laminate flooring throughout, updated windows, forced air, circuit breakers, and a FULL dry POURED basement with sump pump ~ a huge bonus that gives you the opportunity to expand your living space, create a workshop, or store all your seasonal gear. Outside, the perks keep stacking up. The 230 sq ft newly built Amish shed is ideal for storage or can easily become an extension of your outdoor entertainment zone. Exterior drainage system in place with cleanouts. And because everything happens in twos here, you get two bedrooms, a two-car detached garage, and two separate driveways providing ample off-street parking for guests, boats, or lake toys. Public transportation is conveniently located right out front. This is the kind of property that gives you options ~ relax, retreat, entertain, or simply live. With the lake practically in your backyard and the peaceful Lake Shore community surrounding you, 9851 Lake Shore is the getaway that doesn’t require you to get away. Showings by appointment only with proof of funds.

    Zillow last checked:

    Listing updated:

    Listed by:

    Tracy Ann Parke Gibas 716-416-4663,

    Howard Hanna WNY Inc.

    Bought with:

    Larry Henderson Jr, 10401370895

    EXP Realty

    Source: NYSAMLSs,MLS#: B1685709MLS LogoOriginating MLS: Buffalo

    Facts & features

    Interior

    Bedrooms & bathrooms
    • Bedrooms: 2
    • Bathrooms: 1
    • Full bathrooms: 1
    • Main level bathrooms: 1
    • Main level bedrooms: 2
    Bedroom 1
    • Level: First
    • Dimensions: 10.20 x 8.80
    Bedroom 2
    • Level: First
    • Dimensions: 7.70 x 11.50
    Basement
    • Level: Basement
    • Dimensions: 28.10 x 22.10
    Dining room
    • Level: First
    • Dimensions: 10.60 x 7.10
    Foyer
    • Level: First
    • Dimensions: 3.20 x 4.20
    Kitchen
    • Level: First
    • Dimensions: 8.20 x 7.30
    Living room
    • Level: First
    • Dimensions: 18.40 x 10.11
    Heating
    • Gas, Forced Air
    Appliances
    • Included: Gas Oven, Gas Range, Gas Water Heater
    • Laundry: In Basement
    Features
    • Ceiling Fan(s), Separate/Formal Dining Room, Entrance Foyer, Separate/Formal Living Room, Living/Dining Room, Bedroom on Main Level
    • Flooring: Laminate, Varies
    • Basement: Full,Sump Pump
    • Has fireplace: No
    Interior area
    • Total structure area: 730
    • Total interior livable area: 730 sqft

    Property

    Parking
    • Total spaces: 2
    • Parking features: Detached, Electricity, Garage, Workshop in Garage, Garage Door Opener
    • Garage spaces: 2
    Features
    • Levels: One
    • Stories: 1
    • Patio & porch: Covered, Open, Patio, Porch
    • Exterior features: Awning(s), Blacktop Driveway, Gravel Driveway, Patio, See Remarks
    • Body of water: Lake Erie
    Lot
    • Size: 0.51 Acres
    • Dimensions: 200 x 110
    • Features: Corner Lot, Greenbelt, Near Public Transit, Rectangular, Rectangular Lot
    Details
    • Additional structures: Shed(s), Storage
    • Parcel number: 1444892501700008001000
    • Special conditions: Standard

    Construction

    Type & style
    • Home type: SingleFamily
    • Architectural style: Cottage,Ranch
    • Property subtype: Single Family Residence
    Materials
    • Blown-In Insulation, Vinyl Siding, Copper Plumbing
    • Foundation: Poured
    • Roof: Metal
    Condition
    • Resale
    • Year built: 1945

    Utilities & green energy

    • Electric: Circuit Breakers
    • Sewer: Connected
    • Water: Connected, Public
    • Utilities for property: Cable Available, Electricity Connected, Sewer Connected, Water Connected

    Community & HOA

    Community
    • Features: Trails/Paths
    Location
    • Region: Angola

    Financial & listing details

    • Price per square foot: $240/sqft
    • Tax assessed value: $137,600
    • Annual tax amount: $3,599
    • Date on market: 5/29/2026
    • Cumulative days on market: 14 days
    • Listing terms: Cash,Conventional,FHA,VA Loan

    Price history

    DateEventPrice
    8/20/2026Sold$175,000+3%$240/sqft
    Source: NYSAMLSs #B1685709 Report a problem
    6/15/2026Pending sale$169,900$233/sqft
    Source: NYSAMLSs #B1685709 Report a problem
    6/8/2026Listed for sale$169,900$233/sqft
    Source: NYSAMLSs #B1685709 Report a problem
    6/7/2026Contingent$169,900$233/sqft
    Source: NYSAMLSs #B1685709 Report a problem
    5/29/2026Listed for sale$169,900+146.2%$233/sqft
    Source: NYSAMLSs #B1685709 Report a problem
    10/4/2023Sold$69,000-7.9%$95/sqft
    Source: NYSAMLSs #B1492112 Report a problem
    9/11/2023Pending sale$74,900$103/sqft
    Source: NYSAMLSs #B1492112 Report a problem
    8/17/2023Listed for sale$74,900+66.4%$103/sqft
    Source: NYSAMLSs #B1492112 Report a problem
    8/3/2023Sold$45,000$62/sqft
    Source: Public Record Report a problem

    Public tax history

    YearProperty taxesTax assessment
    2025-- $67,000
    2024-- $67,000
    2023-- $67,000
    2022-- $67,000
    2021-- $67,000
    2020-- $67,000
    2019-- $67,000
    2018-- $67,000
    2017$1,347 $67,000
    2016$1,347 $67,000
    2015-- $67,000
    2014-- $67,000
    2013-- $67,000
    2012-- $67,000
    2011-- $67,000
    2010-- $67,000
    2009-- $67,000
    2008-- $67,000 +56.2%
    2007-- $42,900
    2006-- $42,900
    2005-- $42,900
    2004-- $42,900
    2003-- $42,900
    2002-- $42,900
    2001-- $42,900
    2000-- $42,900
    Find assessor info on the county website

    Neighborhood: Lake Erie Beach

    Nearby schools

    GreatSchools rating
    Schools provided by the listing agent
    • District: Lake Shore (Evans-Brant)

    Source: NYSAMLSs. This data may not be complete. We recommend contacting the local school district to confirm school assignments for this home.