Nestled on over an acre of pristine land, this exquisite country estate offers a perfect blend of luxury, comfort, and modern convenience—all with no HOA restrictions. A newly installed roof and screen for the pool cage with an insulated patio cover surround the gas-heated pool and spa, creating an idyllic outdoor retreat. Inside, soaring 10-foot ceilings enhance the spacious layout, while the renovated kitchen boasts top-of-the-line appliances (all under two years old), a 36" cooktop, and a double convection oven. The estate also features a newer washer and dryer, a recently installed well and pump, and a meticulously maintained septic system. Vinyl fencing with an automated gate ensures privacy, while seamless gutters add to the home’s durability. Ideal for multi-generational living or guests, the attached one-bedroom, one-bathroom suite offers a private entrance. For hobbyists or professionals, an air-conditioned 1,100-square-foot workshop and a 448-square-foot covered parking space for an RV or boat provide ample space. Security is paramount with a fully automated VIVINT system, including keypad entry, smart locks, six cameras, exterior door sensors, and motion detectors. This rare opportunity delivers estate-style living with exceptional amenities and unrestricted freedom.
Sold for $705,000
$705,000
9851 PINE LEAF LANE, DADE CITY, FL 33525
4beds
2,508sqft
Single Family Residence
Built in 2004
1.06 Acres Lot
$683,500 Zestimate®
$281/sqft
$3,018 Estimated rent
Home value
$683,500
$615,000 - $759,000
$3,018/mo
Zestimate® history
Owner options
List your home for rent
$3,018/mo
Rent Zestimate®
Find your next renter with Zillow Rental Manager. Plus, with online applications, you can quickly screen prospective tenants – for free.
$3,018/mo
Rent Zestimate®
Refinance and save
$4,810/mo
Est. payment
Refinancing to a lower rate could help reduce your monthly payments and save thousands over the life of the loan.
$4,810/mo
Est. payment
Explore your selling options
Work with a Zillow partner agent
Leverage their expertise and Zillow's premium Showcase listings to get your home seen by more buyers.
Get startedList with your own agent
Get your home in front of millions of buyers by listing it on Zillow.
Learn how to do itSell it yourself
Take full control of how buyers see your home on Zillow by listing For Sale by Owner (FSBO).
List your homeWhat's special
Gas-heated pool and spaPristine landRenovated kitchenAttached one-bedroom one-bathroom suiteNewer washer and dryerTop-of-the-line appliances
Zillow last checked:
Listing updated:
Listed by:
Jeffrey Curtis 813-404-0641,
CURTIS REAL ESTATE SERVICES 813-404-0641
Bought with:
Nick Kippenberg, 3567170
LPT REALTY, LLC
Source: Stellar MLS,MLS#: TB8365624 Originating MLS: Suncoast Tampa
Originating MLS: Suncoast Tampa
Facts & features
Interior
Bedrooms & bathrooms
- Bedrooms: 4
- Bathrooms: 3
- Full bathrooms: 3
Rooms
- Room types: Den/Library/Office, Dining Room, Garage Apartment, Great Room, Utility Room
Primary bedroom
- Features: Tub with Separate Shower Stall, Walk-In Closet(s)
- Level: First
- Area: 224 Square Feet
- Dimensions: 16x14
Bathroom 2
- Features: Storage Closet
- Level: First
- Area: 156 Square Feet
- Dimensions: 13x12
Bathroom 3
- Features: Storage Closet
- Level: First
- Area: 143 Square Feet
- Dimensions: 13x11
Den
- Level: First
- Area: 156 Square Feet
- Dimensions: 13x12
Dinette
- Level: First
- Area: 121 Square Feet
- Dimensions: 11x11
Dining room
- Level: First
- Area: 156 Square Feet
- Dimensions: 13x12
Great room
- Level: First
- Area: 336 Square Feet
- Dimensions: 21x16
Kitchen
- Features: Wet Bar
- Level: First
- Area: 176 Square Feet
- Dimensions: 16x11
Heating
- Central
Cooling
- Central Air
Appliances
- Included: Oven, Cooktop, Dishwasher, Disposal, Dryer
- Laundry: Inside
Features
- Built-in Features, Open Floorplan, Primary Bedroom Main Floor, Solid Surface Counters, Solid Wood Cabinets, Split Bedroom, Walk-In Closet(s), In-Law Floorplan
- Flooring: Carpet, Ceramic Tile
- Doors: Sliding Doors
- Windows: Window Treatments
- Has fireplace: No
Interior area
- Total structure area: 3,068
- Total interior livable area: 2,508 sqft
Property
Parking
- Total spaces: 1
- Parking features: Converted Garage, On Street, Oversized, Parking Pad, RV Garage, Workshop in Garage
- Carport spaces: 1
- Has uncovered spaces: Yes
Features
- Levels: One
- Stories: 1
- Patio & porch: Covered, Front Porch, Screened
- Exterior features: Courtyard, Dog Run, Lighting, Rain Gutters, Storage
- Has private pool: Yes
- Pool features: Gunite, Heated, In Ground, Pool Sweep, Salt Water, Screen Enclosure
- Spa features: Heated
- Fencing: Vinyl
Lot
- Size: 1.06 Acres
- Features: In County, Landscaped, Oversized Lot, Sloped
Details
- Parcel number: 212523001.0007.00001.0
- Zoning: AR
- Special conditions: None
Construction
Type & style
- Home type: SingleFamily
- Architectural style: Dutch Provincial
- Property subtype: Single Family Residence
Materials
- Block, Stucco
- Foundation: Block
- Roof: Shingle
Condition
- New construction: No
- Year built: 2004
Utilities & green energy
- Sewer: Septic Tank
- Water: Well
- Utilities for property: Private
Community & HOA
Community
- Security: Fire Alarm, Security System, Security System Owned, Smoke Detector(s)
- Pet fee: $0 monthly
- Subdivision: ZEPHYRHILLS COLONY CO
HOA
- Has HOA: No
Location
- Region: Dade City
Financial & listing details
- Price per square foot: $281/sqft
- Tax assessed value: $466,890
- Annual tax amount: $4,013
- Date on market: 3/26/2025
- Cumulative days on market: 33 days
- Ownership: Fee Simple
- Total actual rent: 0
- Road surface type: Paved, Asphalt
Price history
| Date | Event | Price |
|---|---|---|
| 5/23/2025 | Sold | $705,000-6%$281/sqft |
Source:  Stellar MLS #TB8365624 Report a problem Stellar MLS #TB8365624 Report a problem | ||
| 4/28/2025 | Pending sale | $750,000$299/sqft |
Source: Stellar MLS #TB8365624 Report a problem | ||
| 3/26/2025 | Listed for sale | $750,000+194.1%$299/sqft |
Source: Stellar MLS #TB8365624 Report a problem | ||
| 4/25/2005 | Sold | $255,000$102/sqft |
Source: Public Record Report a problem | ||
Public tax history
| Year | Property taxes | Tax assessment |
|---|---|---|
| 2024 | $4,013 +3.9% | $265,570 |
| 2023 | $3,863 +11.4% | $265,570 +3% |
| 2022 | $3,469 +1.9% | $257,840 +6.1% |
| 2021 | $3,403 +1.6% | $243,040 +1.4% |
| 2020 | $3,349 +1.7% | $239,690 +2.3% |
| 2019 | $3,292 | $234,310 +1.9% |
| 2018 | $3,292 +1.9% | $229,942 |
| 2017 | $3,230 +0.4% | $229,942 +4.2% |
| 2016 | $3,216 +0.9% | $220,581 +0.7% |
| 2015 | $3,188 +2.8% | $219,048 -0.2% |
| 2014 | $3,101 | $219,469 +5.2% |
| 2013 | -- | $208,602 -0.8% |
| 2012 | -- | $210,185 +7% |
| 2011 | -- | $196,451 -2.5% |
| 2010 | -- | $201,542 +2% |
| 2009 | -- | $197,686 -23.7% |
| 2008 | -- | $259,176 -8.3% |
| 2007 | -- | $282,668 +5.3% |
| 2006 | -- | $268,394 +35.6% |
| 2005 | -- | $197,872 +486.7% |
| 2004 | -- | $33,726 |
Find assessor info on the county website
Neighborhood: 33525
Nearby homes
- $699,9004 bd3 ba2.3k sqft9909 Pine Leaf Ln, Dade City, FL 33525Sold
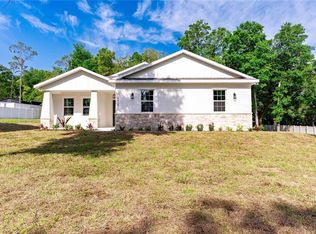
- $456,900-- bd2 ba2k sqft9835 Pine Leaf Ln, Dade City, FL 33525Off Market
- $--1.06 AcresPine Leaf Ln, Dade City, FL 33525Off Market

- $390,0006 bd4 ba3.2k sqft9900 Us Highway 301, Zephyrhills, FL 33525Off Market

- $512,200-- bd2 ba2.2k sqft9848 Pine Leaf Ln, Dade City, FL 33525Off Market
- $228,100-- bd2 ba1k sqft9832 Us Highway 301, Dade City, FL 33525Off Market
- $529,7004 bd3 ba2.4k sqft9817 Pine Leaf Ln, Dade City, FL 33525Off Market
- $570,9003 bd2 ba2.4k sqft9912 Pine Leaf Ln, Dade City, FL 33525Off Market
Nearby schools
GreatSchools rating
- 3/10Woodland Elementary SchoolGrades: PK-5Distance: 3.6 mi
- 3/10Centennial Middle SchoolGrades: 6-8Distance: 0.4 mi
- 3/10Pasco High SchoolGrades: PK,9-12Distance: 11.8 mi
Get a cash offer in 3 minutes
Find out how much your home could sell for in as little as 3 minutes with a no-obligation cash offer.
Estimated market value
$683,500
Get a cash offer in 3 minutes
Find out how much your home could sell for in as little as 3 minutes with a no-obligation cash offer.
Estimated market value
$683,500
- Florida
- Pasco County
- Dade City
- 33525
- 9851 PINE LEAF LANE
Nearby cities
Nearby neighborhoods
Nearby zip codes
Other Dade City Topics
