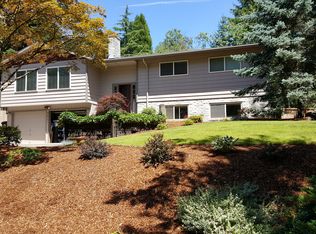
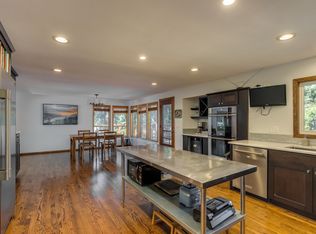
Tucked beneath the towering fir trees that define the coveted Scott Mountain neighborhood, this serene 1970s split-level sits on a spacious quarter-acre lot surrounded by mature landscaping. Inside, fresh interior paint and new luxury flooring create a bright, move-in-ready feel while still offering plenty of opportunity to make the space your own.The vaulted living room welcomes you with a statement fireplace, abundant natural light, and picturesque views of the surrounding trees. But the true heart of the home may be downstairs, where a custom-built bar is ready to host game nights, celebrations, and memorable gatherings.Out back, you'll discover a private retreat designed for relaxation. Unwind on the beautifully crafted patio overlooking a peaceful, park-like setting that feels worlds away from the city.With convenient access to freeways, shopping, schools, restaurants, and everyday amenities, this home offers the perfect blend of tranquility and convenience.
Sold
$541,500
9851 SE King Way, Happy Valley, OR 97086
3beds
1,961sqft
Residential, Single Family Residence
Built in 1977
0.25 Acres Lot
$527,600 Zestimate®
$276/sqft
$3,126 Estimated rent
Home value
$527,600
$501,000 - $554,000
$3,126/mo
Zestimate® history
Owner options
List your home for rent
$3,126/mo
Rent Zestimate®
Find your next renter with Zillow Rental Manager. Plus, with online applications, you can quickly screen prospective tenants – for free.
$3,126/mo
Rent Zestimate®
Refinance and save
$3,681/mo
Est. payment
Refinancing to a lower rate could help reduce your monthly payments and save thousands over the life of the loan.
$3,681/mo
Est. payment
Explore your selling options
Work with a Zillow partner agent
Leverage their expertise and Zillow's premium Showcase listings to get your home seen by more buyers.
Get startedList with your own agent
Get your home in front of millions of buyers by listing it on Zillow.
Learn how to do itSell it yourself
Take full control of how buyers see your home on Zillow by listing For Sale by Owner (FSBO).
List your homeWhat's special
Statement fireplacePrivate retreatPeaceful park-like settingFresh interior paintCustom-built barSpacious quarter-acre lotSurrounded by mature landscaping
Zillow last checked:
Listing updated:
Listed by:
Erica Parsons 503-706-8638,
Soldera Properties, Inc
Bought with:
Jene DeSpain, 201231482
Think Real Estate
Source: RMLS (OR),MLS#: 634796481
Facts & features
Interior
Bedrooms & bathrooms
- Bedrooms: 3
- Bathrooms: 3
- Full bathrooms: 2
- Partial bathrooms: 1
- Main level bathrooms: 1
Rooms
- Room types: Bedroom 2, Bedroom 3, Dining Room, Family Room, Kitchen, Living Room, Primary Bedroom
Primary bedroom
- Features: Ceiling Fan, Ensuite, Walkin Closet, Wallto Wall Carpet
- Level: Upper
- Area: 165
- Dimensions: 11 x 15
Bedroom 2
- Features: Ceiling Fan, Wallto Wall Carpet
- Level: Upper
- Area: 117
- Dimensions: 13 x 9
Bedroom 3
- Features: Ceiling Fan, Wallto Wall Carpet
- Level: Upper
- Area: 132
- Dimensions: 11 x 12
Dining room
- Features: Ceiling Fan, Vinyl Floor
- Level: Upper
- Area: 110
- Dimensions: 10 x 11
Family room
- Features: Fireplace, Wallto Wall Carpet
- Level: Main
- Area: 550
- Dimensions: 22 x 25
Kitchen
- Features: Builtin Range, Vinyl Floor
- Level: Upper
- Area: 99
- Width: 11
Living room
- Features: Bay Window, Fireplace, Vaulted Ceiling, Vinyl Floor
- Level: Upper
- Area: 192
- Dimensions: 12 x 16
Heating
- Forced Air, Fireplace(s)
Cooling
- None
Appliances
- Included: Built In Oven, Built-In Range, Free-Standing Refrigerator, Electric Water Heater
Features
- Vaulted Ceiling(s), Ceiling Fan(s), Walk-In Closet(s)
- Flooring: Luxury Vinyl Tile, Wall to Wall Carpet, Vinyl
- Windows: Double Pane Windows, Bay Window(s)
- Basement: Finished,Partial
- Number of fireplaces: 2
- Fireplace features: Wood Burning
Interior area
- Total structure area: 1,961
- Total interior livable area: 1,961 sqft
Property
Parking
- Total spaces: 2
- Parking features: Driveway, Attached
- Attached garage spaces: 2
- Has uncovered spaces: Yes
Features
- Levels: Two,Multi/Split
- Stories: 2
- Patio & porch: Patio
- Exterior features: Yard
Lot
- Size: 0.25 Acres
- Features: Gentle Sloping, Seasonal, Trees, SqFt 10000 to 14999
Details
- Parcel number: 00112880
Construction
Type & style
- Home type: SingleFamily
- Property subtype: Residential, Single Family Residence
Materials
- Wood Siding
- Foundation: Concrete Perimeter, Slab
- Roof: Composition
Condition
- Resale
- New construction: No
- Year built: 1977
Utilities & green energy
- Sewer: Public Sewer
- Water: Public
Community & HOA
HOA
- Has HOA: Yes
- HOA fee: $165 annually
Location
- Region: Happy Valley
Financial & listing details
- Price per square foot: $276/sqft
- Tax assessed value: $620,852
- Annual tax amount: $6,317
- Date on market: 6/9/2026
- Cumulative days on market: 6 days
- Listing terms: Cash,Conventional,FHA,VA Loan
- Road surface type: Paved
Price history
| Date | Event | Price |
|---|---|---|
| 7/30/2026 | Sold | $541,500+3.1%$276/sqft |
Source:  RMLS (OR) #634796481 Report a problem RMLS (OR) #634796481 Report a problem | ||
| 6/16/2026 | Pending sale | $525,000$268/sqft |
Source: RMLS (OR) #634796481 Report a problem | ||
| 6/9/2026 | Listed for sale | $525,000+196.1%$268/sqft |
Source: RMLS (OR) #634796481 Report a problem | ||
| 10/15/1998 | Sold | $177,300$90/sqft |
Source: Public Record Report a problem | ||
Public tax history
| Year | Property taxes | Tax assessment |
|---|---|---|
| 2025 | $6,317 +3.7% | $331,635 +3% |
| 2024 | $6,094 +2.9% | $321,976 +3% |
| 2023 | $5,923 +5.7% | $312,599 +3% |
| 2022 | $5,606 +3.8% | $303,495 +3% |
| 2021 | $5,402 +3.2% | $294,656 +3% |
| 2020 | $5,233 +1.4% | $286,074 +3% |
| 2019 | $5,159 +14.2% | $277,742 +3% |
| 2018 | $4,517 | $269,652 +3% |
| 2017 | $4,517 +7.1% | $261,798 +3% |
| 2016 | $4,219 | $254,173 +3% |
| 2015 | $4,219 +2.9% | $246,770 +3% |
| 2014 | $4,099 +9.5% | $239,583 +3% |
| 2013 | $3,743 +1.3% | $232,605 +3% |
| 2012 | $3,696 -0.6% | $225,830 +3% |
| 2011 | $3,717 +5.8% | $219,252 +3% |
| 2010 | $3,513 +3.3% | $212,866 +3% |
| 2009 | $3,401 +6.5% | $206,666 +3% |
| 2008 | $3,193 +1.8% | $200,647 +3% |
| 2007 | $3,135 +11.6% | $194,803 +3% |
| 2006 | $2,810 +1.4% | $189,129 +3% |
| 2005 | $2,770 +3% | $183,620 +3% |
| 2004 | $2,690 +1.9% | $178,272 +3% |
| 2003 | $2,640 +0.4% | $173,080 +3% |
| 2002 | $2,631 +5.4% | $168,039 +3% |
| 2001 | $2,496 +1.9% | $163,145 +3% |
| 2000 | $2,448 | $158,393 |
Find assessor info on the county website
Neighborhood: 97086
Nearby homes
- $626,3004 bd3 ba2.5k sqft9841 SE King Way, Happy Valley, OR 97086Off Market
- $627,2004 bd3 ba3.5k sqft10687 SE 99th Dr, Happy Valley, OR 97086Off Market
- $572,7004 bd2 ba2.1k sqft10647 SE 99th Dr, Happy Valley, OR 97086Off Market
- $514,7003 bd3 ba2k sqft9831 SE King Way, Happy Valley, OR 97086Off Market

- $627,9004 bd3 ba2.3k sqft9856 SE King Way, Happy Valley, OR 97086Off Market
- $556,3004 bd3 ba2.7k sqft9878 SE King Way, Happy Valley, OR 97086Off Market
- $616,9004 bd2 ba3k sqft9846 SE King Way, Happy Valley, OR 97086Off Market
- $697,0004 bd3 ba2.3k sqft9864 SE Kela Ct, Happy Valley, OR 97086Sold
Nearby schools
GreatSchools rating
- 6/10Mount Scott Elementary SchoolGrades: K-5Distance: 0.3 mi
- 4/10Rock Creek Middle SchoolGrades: 6-8Distance: 2.5 mi
- 7/10Clackamas High SchoolGrades: 9-12Distance: 2.3 mi
Schools provided by the listing agent
- Elementary: Mt Scott
- Middle: Rock Creek
- High: Clackamas
Source: RMLS (OR). This data may not be complete. We recommend contacting the local school district to confirm school assignments for this home.
Get a cash offer in 3 minutes
Find out how much your home could sell for in as little as 3 minutes with a no-obligation cash offer.
Estimated market value
$527,600
Get a cash offer in 3 minutes
Find out how much your home could sell for in as little as 3 minutes with a no-obligation cash offer.
Estimated market value
$527,600
- Oregon
- Clackamas County
- Happy Valley
- 97086
- 9851 SE King Way
