Skip main navigation
Pending
  • Price cut: $5K (6/3)
    $160,000

    9852 Belden Dr, Windham, OH 44288

    3beds
    1,064sqft
    : 
    Loading
    Get pre-qualified
    Single Family Residence
    Built in 1975
    8,999 Square Feet Lot
    $-- Zestimate®
    $150/sqft
    $-- HOA

    What's special

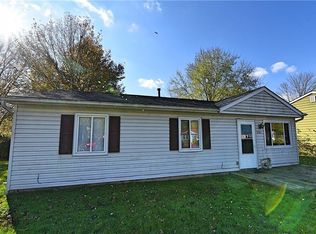
    WOW! Energy efficient easy one floor living ranch home. 2025 brand new updates: roof, kitchen, kitchen appliances, bathroom, furnace, a/c unit, hot water tank, carpet/flooring throughout, paint, insulation added, interior & exterior lighting, and much more. Lovely new kitchen features plenty of cabinets and countertop space. Kitchen is fully appliance with dishwasher, range, refrigerator, and microwave. All bedrooms and full bathroom are on the first floor. New 2025 first floor laundry room features pantry, additional cabinets and countertop. House provides plenty of storage space. New 18X22 garage was built in 2025. Garage features extra storage, electric, keypad, door opener, interior & exterior lighting. Gravel driveway provides plenty of parking space and was installed 2025. Brand new 2025 concrete patio was created and installed to enjoy, entertain, and relax. Convenient location to parks, shopping, & Routes 303, 82, 88, & 700. Buyers see listing agent or your buyer agent for 3D virtual tour of home and complete update list. Buyers please see listing agent or your buyer agent about special program to purchase this great, energy efficient, updated home.
    199 days
    |
    19
    |
    0
    |

    Zillow last checked:

    Listing updated:

    Listed by:

    Sarah L Taylor 330-325-8000 dillon5056@hotmail.com,

    Assure Realty

    Source: MLS Now,MLS#: 5178535MLS LogoOriginating MLS: Akron Cleveland Association of REALTORS

      Facts & features

      Interior

      Bedrooms & bathrooms
      • Bedrooms: 3
      • Bathrooms: 1
      • Full bathrooms: 1
      • Main level bathrooms: 1
      • Main level bedrooms: 3
      Primary bedroom
      • Description: New 2025 paint, ceiling fan. trim, carpet, closet door, closet shelves, and interior door.,Flooring: Carpet
      • Level: First
      • Dimensions: 12 x 10
      Bedroom
      • Description: New 2025 paint, ceiling fan. trim, carpet, closet door, closet shelves, and interior door.,Flooring: Carpet
      • Level: First
      • Dimensions: 10 x 13
      Bedroom
      • Description: New 2025 paint, ceiling fan. trim, carpet, closet door, closet shelves, and interior door.,Flooring: Carpet
      • Level: First
      • Dimensions: 10 x 10
      Eat in kitchen
      • Description: Brand new kitchen fully appliance.,Flooring: Luxury Vinyl Tile
      • Level: First
      • Dimensions: 18 x 10
      Laundry
      • Description: New 2025 laundry with pantry, cabinets, and countertop, Great extra storage!,Flooring: Luxury Vinyl Tile
      • Features: Built-in Features
      • Level: First
      • Dimensions: 13 x 7
      Living room
      • Description: New 2025: paint, flooring. trim, and lighting.,Flooring: Luxury Vinyl Tile
      • Level: First
      • Dimensions: 12 x 17
      Heating
      • Forced Air, Gas
      Cooling
      • Central Air, Ceiling Fan(s)
      Appliances
      • Included: Dishwasher, Microwave, Range, Refrigerator
      • Laundry: Electric Dryer Hookup, Main Level, Laundry Room
      Features
      • Ceiling Fan(s), Eat-in Kitchen, Pantry, Storage
      • Basement: None
      • Has fireplace: No
      Interior area
      • Total structure area: 1,064
      • Total interior livable area: 1,064 sqft
      • Finished area above ground: 1,064

      Property

      Parking
      • Total spaces: 1
      • Parking features: Driveway, Detached, Electricity, Garage, Garage Door Opener, Gravel, Lighted, Storage
      • Garage spaces: 1
      Features
      • Levels: One
      • Stories: 1
      • Patio & porch: Patio
      • Exterior features: Lighting, Storage
      Lot
      • Size: 8,999 Square Feet
      • Features: Back Yard, Cleared, City Lot, Front Yard, Landscaped, Few Trees
      Details
      • Additional structures: Garage(s)
      • Parcel number: 410581000135000

      Construction

      Type & style
      • Home type: SingleFamily
      • Architectural style: Ranch
      • Property subtype: Single Family Residence
      Materials
      • Asphalt, Attic/Crawl Hatchway(s) Insulated, Blown-In Insulation, Vinyl Siding
      • Foundation: Block, Slab
      • Roof: Asphalt
      Condition
      • Updated/Remodeled
      • Year built: 1975

      Utilities & green energy

      • Sewer: Public Sewer
      • Water: Public
      Green energy
      • Energy efficient items: Appliances, Doors, HVAC, Insulation, Lighting, Roof, Thermostat, Water Heater, Windows

      Community & HOA

      Community
      • Features: Park, Sidewalks
      • Security: Smoke Detector(s)
      • Subdivision: Windham Estates
      HOA
      • Has HOA: No
      Location
      • Region: Windham

      Financial & listing details

      • Price per square foot: $150/sqft
      • Tax assessed value: $103,000
      • Annual tax amount: $1,551
      • Date on market: 12/26/2025
      • Cumulative days on market: 200 days

        Estimated market value

        Not available

        Estimated sales range

        Not available

        Not available

        Price history

        DateEventPrice
        6/5/2026Pending sale$160,000$150/sqft
        Source: MLS Now #5178535 Report a problem
        6/3/2026Price change$160,000-3%$150/sqft
        Source: MLS Now #5178535 Report a problem
        4/27/2026Price change$165,000-2.9%$155/sqft
        Source: MLS Now #5178535 Report a problem
        4/6/2026Listed for sale$170,000$160/sqft
        Source: MLS Now #5178535 Report a problem
        3/23/2026Contingent$170,000$160/sqft
        Source: MLS Now #5178535 Report a problem
        2/19/2026Price change$170,000-5.6%$160/sqft
        Source: MLS Now #5178535 Report a problem
        12/26/2025Listed for sale$180,000+100.2%$169/sqft
        Source: MLS Now #5178535 Report a problem
        3/28/2025Sold$89,900+200.7%$84/sqft
        Source: MLS Now #5086172 Report a problem
        9/7/2022Listing removed--
        Source: Zillow Rental Network Premium Report a problem
        9/1/2022Listed for rent$1,195+40.6%$1/sqft
        Source: Zillow Rental Network Premium Report a problem
        6/4/2020Listing removed$850$1/sqft
        Source: ResiHome (formerly WRIPM) Report a problem
        5/22/2020Listed for rent$850$1/sqft
        Source: ResiHome (formerly WRIPM) Report a problem
        5/12/2018Listing removed$850$1/sqft
        Source: WRI Property Management Report a problem
        4/25/2018Price change$850-2.9%$1/sqft
        Source: WRI Property Management Report a problem
        3/23/2018Listed for rent$875$1/sqft
        Source: WRI Property Management Report a problem
        6/29/2017Listing removed$29,900$28/sqft
        Source: Action Realty Co #3911305 Report a problem
        6/7/2017Listed for sale$29,900-18.5%$28/sqft
        Source: Action Realty Co #3911305 Report a problem
        3/31/2017Sold$36,667$34/sqft
        Source: Public Record Report a problem

        Public tax history

        YearProperty taxesTax assessment
        2025-- $36,060
        2024$1,550 +21.5%$36,060 +36.8%
        2023$1,276 +4.5%$26,360
        2022$1,221 -25.1%$26,360
        2021$1,631 +49%$26,360 +35%
        2020$1,095 -0.5%$19,530
        2019$1,100 +29.3%$19,530 +11.1%
        2018$851 $17,580
        2017$851 -53.2%$17,580
        2016$1,819 +105.2%$17,580
        2015$886 -4.1%$17,580 -3.8%
        2014$924 +6.2%$18,280
        2013$870 +0.9%$18,280
        2012$862 -11.9%$18,280 -16.2%
        2011$978 +0.5%$21,810
        2010$973 +4.8%$21,810
        2009$928 $21,810
        2008$928 $21,810 -5.1%
        2007-- $22,970
        2005$949 +14.2%--
        2004$831 +4%--
        2003$799 +12.7%--
        2002$709 -46.3%--
        2001$1,319 -0.6%--
        2000$1,327 +21.7%--
        1999$1,090 --
        Find assessor info on the county website

        Monthly payment

        Est. payment

        Payment breakdown

        Explore the cost of this home by adjusting the details. Changes won't be saved.
        All calculations are estimates and provided by Zillow, Inc. for informational purposes only. Actual amounts may vary.
        HOA fees may include property taxes on listings classified as Co-Ops. Contact the listing agent and/or owner for fee details.
        Mortgage interest rates are dependent on a number of factors, including credit score, down payment, and repayment length. Interest rate data provided by Zillow Group Marketplace, Inc. as of 1/1/1970 from various mortgage lenders with which we have lead or other similar arrangements; the Estimated Payment is an average of those rates.
        See how much you could borrow to make a competitive offer.

        Climate risks

        Neighborhood: 44288

        Getting around

        15 / 100
        Car-Dependent
        32 / 100
        Somewhat Bikeable

        Nearby schools

        GreatSchools rating
        Schools provided by the listing agent
        • District: Windham EVSD - 6711

        Source: MLS Now. This data may not be complete. We recommend contacting the local school district to confirm school assignments for this home.

        A local agent can set up tours, give advice and negotiate with sellers.

        Browse local experts

        Similar homes