Welcome to this beautifully appointed 4-bedroom, 3.5-bathroom home plus a bonus room, all nestled in a desirable interior tract setting. Thoughtfully designed for both everyday comfort and effortless entertaining, this home showcases a resort-style backyard complete with a sparkling pool and spa, built-in BBQ, and outdoor bar area—perfect for relaxing or hosting gatherings.
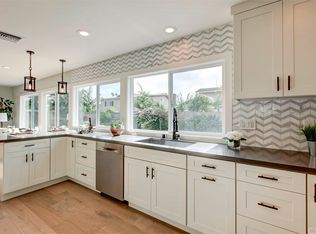
Inside, you'll be greeted by soaring ceilings, fresh designer paint, and newer windows and doors that fill the space with an abundance of natural light. The remodeled chef’s kitchen features a generous center island, stone countertops, designer subway tile backsplash, and high-end stainless steel appliances. The kitchen seamlessly opens to a charming family room accented with beadboard trim, and French doors that lead to your private outdoor oasis.
A formal dining room with dual sets of French doors offers backyard views and an ideal setting for entertaining, while the elegant living room boasts dramatic ceilings and a custom fireplace mantle, creating a warm and inviting atmosphere.
Upstairs, the primary suite offers the perfect escape with a large closet, dual-sink vanity, deep soaking tub, and an oversized walk-in shower adorned with beautiful tilework. The secondary bedrooms are generously sized, with one featuring an en suite bath—ideal for guests or multi-generational living. A versatile bonus room adds extra space for a home office, gym, or media room.
Additional highlights include: crown molding, newer central A/C, paid-off solar, newer electrical panel, recessed lighting, tons of natural light, numerous bay windows and newer windows throughout. All this and a 3-car garage with built-in storage.
This turnkey home blends comfort, style, and function in one of the area’s most sought-after locations—don’t miss the opportunity to make it yours!
Sold for $1,850,000
Listed by: Seven Gables Real Estate • Lori Chairez • Contact: 714-743-0805
Bought with: Seven Gables Real Estate
$1,850,000
9852 Big Sur Dr, Huntington Beach, CA 92646
4beds
2,826sqft
Single Family Residence
Built in 1973
6,000 Square Feet Lot
$1,877,200 Zestimate®
$655/sqft
$6,862 Estimated rent
Home value
$1,877,200
$1.73M - $2.05M
$6,862/mo
Zestimate® history
Owner options
List your home for rent
$6,862/mo
Rent Zestimate®
Find your next renter with Zillow Rental Manager. Plus, with online applications, you can quickly screen prospective tenants – for free.
$6,862/mo
Rent Zestimate®
Refinance and save
$11,528/mo
Est. payment
Refinancing to a lower rate could help reduce your monthly payments and save thousands over the life of the loan.
$11,528/mo
Est. payment
Explore your selling options
Work with a Zillow partner agent
Leverage their expertise and Zillow's premium Showcase listings to get your home seen by more buyers.
Get startedList with your own agent
Get your home in front of millions of buyers by listing it on Zillow.
Learn how to do itSell it yourself
Take full control of how buyers see your home on Zillow by listing For Sale by Owner (FSBO).
List your homeWhat's special
Sparkling pool and spaPaid-off solarCustom fireplace mantleNewer electrical panelResort-style backyardEn suite bathSecondary bedrooms
Zillow last checked:
Listing updated:
Listed by:
Lori Chairez DRE #00783379 714-743-0805,
Seven Gables Real Estate
Bought with:
Lori Chairez, DRE #00783379
Seven Gables Real Estate
Source: CRMLS,MLS#: OC25099464 Originating MLS: California Regional MLS
Originating MLS: California Regional MLSFacts & features
Interior
Bedrooms & bathrooms
- Bedrooms: 4
- Bathrooms: 4
- Full bathrooms: 1
- 3/4 bathrooms: 2
- 1/2 bathrooms: 1
- Main level bathrooms: 1
Rooms
- Room types: Bonus Room, Bedroom, Entry/Foyer, Family Room, Kitchen, Living Room, Primary Bedroom
Primary bedroom
- Features: Primary Suite
Bedroom
- Features: All Bedrooms Up
Bathroom
- Features: Bathtub, Dual Sinks, Granite Counters, Linen Closet, Remodeled, Soaking Tub, Separate Shower, Tub Shower, Upgraded, Walk-In Shower
Kitchen
- Features: Granite Counters, Kitchen Island, Kitchen/Family Room Combo, Pots & Pan Drawers, Stone Counters, Remodeled, Updated Kitchen
Heating
- Central
Cooling
- Central Air
Appliances
- Included: Built-In Range, Dishwasher, Gas Cooktop, Disposal, Gas Oven, Gas Range, Gas Water Heater, Microwave, Refrigerator, Range Hood, Self Cleaning Oven, Water To Refrigerator, Water Heater, Dryer, Washer
- Laundry: In Garage
Features
- Breakfast Bar, Block Walls, Ceiling Fan(s), Crown Molding, Cathedral Ceiling(s), Granite Counters, High Ceilings, Open Floorplan, Paneling/Wainscoting, Recessed Lighting, All Bedrooms Up, Primary Suite
- Flooring: Carpet, Stone, Tile
- Doors: ENERGY STAR Qualified Doors, French Doors, Mirrored Closet Door(s)
- Windows: Bay Window(s), Double Pane Windows, French/Mullioned, Screens
- Has fireplace: Yes
- Fireplace features: Gas, Gas Starter, Living Room
- Common walls with other units/homes: No Common Walls
Interior area
- Total interior livable area: 2,826 sqft
Property
Parking
- Total spaces: 3
- Parking features: Concrete, Door-Multi, Direct Access, Door-Single, Garage Faces Front, Garage, Garage Door Opener, On Site, On Street
- Attached garage spaces: 3
Accessibility
- Accessibility features: None
Features
- Levels: Multi/Split
- Entry location: 1
- Patio & porch: Concrete, Covered, Patio
- Exterior features: Brick Driveway
- Has private pool: Yes
- Pool features: Gunite, Heated, In Ground, Pool Cover, Private
- Has spa: Yes
- Spa features: Gunite, Heated, In Ground, Private
- Fencing: Block
- Has view: Yes
- View description: None
Lot
- Size: 6,000 Square Feet
- Features: 0-1 Unit/Acre, Front Yard, Sprinklers In Rear, Sprinklers In Front, Landscaped, Near Park, Yard
Details
- Parcel number: 15148205
- Special conditions: Standard
Construction
Type & style
- Home type: SingleFamily
- Architectural style: Mediterranean
- Property subtype: Single Family Residence
Materials
- Roof: Spanish Tile
Condition
- New construction: No
- Year built: 1973
Utilities & green energy
- Sewer: Public Sewer
- Water: Public
- Utilities for property: Cable Available, Electricity Connected, Natural Gas Connected, Sewer Connected, Water Connected
Community & HOA
Community
- Features: Curbs, Storm Drain(s), Street Lights, Suburban, Sidewalks, Park
- Subdivision: Park Huntington (Pkhu)
Location
- Region: Huntington Beach
Financial & listing details
- Price per square foot: $655/sqft
- Tax assessed value: $802,387
- Annual tax amount: $9,224
- Date on market: 5/14/2025
- Cumulative days on market: 12 days
- Listing terms: Cash,Cash to New Loan,Conventional
Price history
| Date | Event | Price |
|---|---|---|
| 7/10/2025 | Sold | $1,850,000+0.1%$655/sqft |
Source:  CRMLS #OC25099464 Report a problem CRMLS #OC25099464 Report a problem | ||
| 7/2/2025 | Pending sale | $1,849,000$654/sqft |
Source: CRMLS #OC25099464 Report a problem | ||
| 5/27/2025 | Contingent | $1,849,000$654/sqft |
Source: CRMLS #OC25099464 Report a problem | ||
| 5/15/2025 | Listed for sale | $1,849,000+247.2%$654/sqft |
Source: CRMLS #OC25099464 Report a problem | ||
| 4/1/2023 | Listing removed | -- |
Source: Zillow Rentals Report a problem | ||
| 3/18/2023 | Price change | $5,700-3.4%$2/sqft |
Source: Zillow Rentals Report a problem | ||
| 2/17/2023 | Price change | $5,900-4.8%$2/sqft |
Source: Zillow Rentals Report a problem | ||
| 1/27/2023 | Listed for rent | $6,200$2/sqft |
Source: Zillow Rentals Report a problem | ||
| 10/13/2000 | Sold | $532,500$188/sqft |
Source: Public Record Report a problem | ||
Public tax history
| Year | Property taxes | Tax assessment |
|---|---|---|
| 2025 | $9,224 +1.8% | $802,387 +2% |
| 2024 | $9,064 +3.2% | $786,654 +2% |
| 2023 | $8,786 +2.7% | $771,230 +2% |
| 2022 | $8,555 +1.9% | $756,108 +2% |
| 2021 | $8,395 +0.7% | $741,283 +1% |
| 2020 | $8,340 | $733,683 +2% |
| 2019 | $8,340 +1.2% | $719,298 +2% |
| 2018 | $8,239 +3% | $705,195 +2% |
| 2017 | $8,002 | $691,368 +2% |
| 2016 | $8,002 +4.7% | $677,812 +1.5% |
| 2015 | $7,645 +3.1% | $667,631 +2% |
| 2014 | $7,412 | $654,554 +0.5% |
| 2013 | -- | $651,596 +2% |
| 2012 | -- | $638,820 +2% |
| 2011 | -- | $626,295 +0.8% |
| 2010 | -- | $621,615 -0.2% |
| 2009 | -- | $623,092 +2% |
| 2008 | -- | $610,875 +2% |
| 2007 | -- | $598,898 +2% |
| 2006 | -- | $587,155 +2% |
| 2005 | -- | $575,643 +2% |
| 2004 | -- | $564,356 +1.9% |
| 2003 | -- | $554,013 +2% |
| 2002 | -- | $543,150 +2% |
| 2001 | $5,387 +58.7% | $532,500 +66.8% |
| 2000 | $3,394 | $319,246 |
Find assessor info on the county website
Neighborhood: Park Huntington
Nearby homes
- $1,869,7005 bd3 ba2.5k sqft9842 Big Sur Dr, Huntington Beach, CA 92646Off Market
- $1,465,8004 bd2 ba1.8k sqft9862 Big Sur Dr, Huntington Beach, CA 92646Off Market
- $1,636,8004 bd2 ba2.2k sqft9851 Vicksburg Dr, Huntington Beach, CA 92646Off Market
- $1,854,1004 bd2 ba1.9k sqft9841 Vicksburg Dr, Huntington Beach, CA 92646Off Market
- $1,464,9004 bd2 ba1.8k sqft9861 Vicksburg Dr, Huntington Beach, CA 92646Off Market
- $1,864,1004 bd3 ba2.8k sqft9872 Big Sur Dr, Huntington Beach, CA 92646Off Market
- $1,700,5004 bd3 ba1.9k sqft9832 Big Sur Dr, Huntington Beach, CA 92646Off Market
- $2,039,0005 bd4 ba2.8k sqft9851 Big Sur Dr, Huntington Beach, CA 92646Off Market
Nearby schools
GreatSchools rating
- 10/10Ralph E. Hawes Elementary SchoolGrades: K-5Distance: 0.2 mi
- 8/10Isaac L. Sowers Middle SchoolGrades: 6-8Distance: 0.6 mi
- 9/10Edison High SchoolGrades: 9-12Distance: 1.2 mi
Schools provided by the listing agent
- Middle: Sowers
- High: Edison
Source: CRMLS. This data may not be complete. We recommend contacting the local school district to confirm school assignments for this home.
Get a cash offer in 3 minutes
Find out how much your home could sell for in as little as 3 minutes with a no-obligation cash offer.
Estimated market value
$1,877,200
Get a cash offer in 3 minutes
Find out how much your home could sell for in as little as 3 minutes with a no-obligation cash offer.
Estimated market value
$1,877,200
- California
- Orange County
- Huntington Beach
- 92646
- Park Huntington
- 9852 Big Sur Dr
Nearby cities
Nearby neighborhoods
Nearby zip codes
Other Huntington Beach Topics
- Apartments for Rent in 92646
- Houses for Sale in 92646
- Houses for Rent in 92646
- 92646 Real Estate
- Huntington Beach Condos
- Houses for Sale in Huntington Beach
- Newest Listings in Huntington Beach
- Huntington Beach Home Values
- Huntington Beach Real Estate Agents
- Huntington Beach Refinance
- Huntington Beach Mortgage Rates
