Skip main navigation
Sold for $2,865,000
  • $2,865,000

    9852 Corso Bello DR, NAPLES, FL 34113

    4beds
    3,542sqft
    Single Family Residence
    Built in 2017
    8,712 Square Feet Lot
    $2,758,200 Zestimate®
    $809/sqft
    $21,240 Estimated rent

    Home value

    $2,758,200

    $2.62M - $2.90M

    $21,240/mo

    Zestimate® history
    Loading
    Loading...

    Owner options

    List your home for rent

    $21,240/mo

    Rent Zestimate®

    Find your next renter with Zillow Rental Manager. Plus, with online applications, you can quickly screen prospective tenants – for free.

    Learn more

    $21,240/mo

    Rent Zestimate®

    Refinance and save

    $31,431/mo

    Est. payment

    Refinancing to a lower rate could help reduce your monthly payments and save thousands over the life of the loan.

    See today's rates

    $31,431/mo

    Est. payment

    Explore your selling options

    Work with a Zillow partner agent

    Leverage their expertise and Zillow's premium Showcase listings to get your home seen by more buyers.

    Get started

    List with your own agent

    Get your home in front of millions of buyers by listing it on Zillow.

    Learn how to do it

    Sell it yourself

    Take full control of how buyers see your home on Zillow by listing For Sale by Owner (FSBO).

    List your home

    What's special

    Overlook the golf courseFour spacious bedroomsClimate-controlled glass wine roomSweeping golf course viewsDedicated pool bathResort-style pool and spaCustom built-in cabinetry
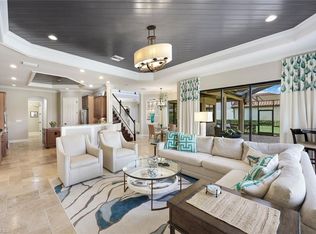
    A truly one-of-a-kind, turnkey luxury golf estate with GOLF Membership and sweeping golf course views in Treviso Bay, offering exceptional privacy with no neighboring home on one side. Spanning 3,542 square feet of refined living, this magnificent residence delivers an elevated blend of craftsmanship, technology, and design—with no comparable home currently available in the community. Offered fully furnished with premium Clive Daniel Home interiors, the home features four spacious bedrooms plus a den, Upstairs Bonus Room with Balcony , three full baths and two half baths, including a dedicated pool bath. Every detail has been thoughtfully curated, from custom built-in cabinetry and extensive designer trim work to an integrated whole-house sound system ideal for both entertaining and everyday living. The open and elegant floor plan flows seamlessly to the outdoor living space, where a resort-style pool and spa overlook the golf course, creating a tranquil and private setting rarely found in Treviso Bay. With no adjacent home on one side, the property offers a heightened sense of seclusion while preserving expansive views and natural light. A rare highlight is the climate-controlled glass wine room, complemented by a three-car air-conditioned garage, setting this home apart from standard luxury offerings. Meticulously maintained and richly upgraded throughout, this residence represents a true turnkey opportunity for buyers seeking sophistication, privacy, and timeless elegance in one of Naples’ most sought-after lifestyle communities. An exceptional statement home—unmatched, irreplaceable, and ready to be enjoyed immediately.

    Zillow last checked:

    Listing updated:

    Listed by:

    Gabriel Kohn 239-231-6085,

    Downing Frye Realty Inc.

    Bought with:

    Jessica Palombi

    Waterfront Realty Group Inc

    Source: SWFLMLS,MLS#: 226004583MLS LogoOriginating MLS: Naples

    Facts & features

    Interior

    Bedrooms & bathrooms
    • Bedrooms: 4
    • Bathrooms: 5
    • Full bathrooms: 3
    • 1/2 bathrooms: 2
    Primary bedroom
    • Dimensions: 14 x 18
    Bedroom
    • Dimensions: 12 x 12
    Bedroom
    • Dimensions: 12 x 12
    Bedroom
    • Dimensions: 12 x 12
    Den
    • Dimensions: 10 x 13
    Dining room
    • Dimensions: 11 x 13
    Family room
    • Dimensions: 12 x 18
    Family room
    • Dimensions: 20 x 16
    Living room
    • Dimensions: 16 x 14
    Heating
    • Central
    Cooling
    • Ceiling Fan(s), Central Air, Gas
    Appliances
    • Included: Gas Cooktop, Dishwasher, Disposal, Microwave, Refrigerator/Freezer, Washer, Wine Cooler
    Features
    • Bar, Pantry, Smoke Detectors, Wired for Sound, Tray Ceiling(s), Walk-In Closet(s), Balcony, Den - Study, Screened Lanai/Porch
    • Flooring: Carpet, Tile
    • Doors: Impact Resistant Doors
    • Windows: Impact Resistant Windows
    • Has fireplace: No
    Interior area
    • Total structure area: 5,000
    • Total interior livable area: 3,542 sqft

    Property

    Parking
    • Total spaces: 3
    • Parking features: Attached
    • Attached garage spaces: 3
    Features
    • Levels: Two
    • Stories: 2
    • Patio & porch: Screened Lanai/Porch
    • Exterior features: Balcony, Outdoor Kitchen
    • Has private pool: Yes
    • Pool features: Community, In Ground, Gas Heat, Pool Bath
    • Has spa: Yes
    • Spa features: Community, In Ground, Heated, Pool Bath
    • Has view: Yes
    • View description: Golf Course, Landscaped Area
    • Waterfront features: None
    Lot
    • Size: 8,712 sqft
    • Features: Regular
    Details
    • Additional structures: Tennis Court(s), Outdoor Kitchen
    • Parcel number: 55751005820

    Construction

    Type & style
    • Home type: SingleFamily
    • Property subtype: Single Family Residence
    Materials
    • Block, Aluminum Siding
    • Foundation: Concrete Block
    • Roof: Tile
    Condition
    • New construction: No
    • Year built: 2017

    Utilities & green energy

    • Gas: Natural
    • Water: Assessment Paid

    Community & neighborhood

    Security
    • Security features: Security System, Smoke Detector(s)
    Community
    • Community features: Clubhouse, Pool, Fitness Center, Golf, Putting Green, Sidewalks, Tennis Court(s)
    Location
    • Region: Naples
    • Subdivision: PONZIANE

    HOA & financial

    HOA
    • Has HOA: Yes
    • HOA fee: $17,003 annually
    • Amenities included: Basketball Court, Beauty Salon, Bike And Jog Path, Bocce Court, Business Center, Clubhouse, Pool, Spa/Hot Tub, Fitness Center, Full Service Spa, Golf Course, Internet Access, Pickleball, Putting Green, Sauna, Sidewalk, Tennis Court(s), Underground Utility, Volleyball

    Other

    Other facts
    • Contingency: Inspection

    Price history

    DateEventPrice
    3/25/2026Sold$2,865,000-1%$809/sqft
    Source: SWFLMLS #226004583 Report a problem
    2/18/2026Pending sale$2,895,000$817/sqft
    Source: SWFLMLS #226004583 Report a problem
    2/10/2026Listed for sale$2,895,000$817/sqft
    Source: SWFLMLS #226004583 Report a problem
    2/4/2026Pending sale$2,895,000$817/sqft
    Source: SWFLMLS #226004583 Report a problem
    1/31/2026Listed for sale$2,895,000+86.9%$817/sqft
    Source: SWFLMLS #226004583 Report a problem
    4/21/2020Listing removed$1,549,000$437/sqft
    Source: Downing Frye Realty Inc. #220008268 Report a problem
    1/28/2020Listed for sale$1,549,000$437/sqft
    Source: Downing Frye Realty Inc. #220008268 Report a problem
    11/1/2019Listing removed$1,549,000$437/sqft
    Source: Downing Frye Realty Inc. #219014011 Report a problem
    2/19/2019Listed for sale$1,549,000+3.3%$437/sqft
    Source: Downing Frye Realty Inc. #219014011 Report a problem
    7/16/2018Listing removed$1,499,000$423/sqft
    Source: Downing Frye Realty Inc. #218014488 Report a problem
    3/16/2018Listed for sale$1,499,000+38.3%$423/sqft
    Source: Downing Frye Realty Inc. #218014488 Report a problem
    7/20/2017Sold$1,083,850$306/sqft
    Source: Public Record Report a problem

    Public tax history

    YearProperty taxesTax assessment
    2025$23,603 +15.4%$1,483,892 +10%
    2024$20,456 +23.6%$1,348,993 +10%
    2023$16,549 +9.8%$1,226,357 +10%
    2022$15,076 +30.3%$1,114,870 +10%
    2021$11,573 +5.6%$1,013,518 +4.6%
    2020$10,956 +2.9%$968,825 +3.6%
    2019$10,652 +2.3%$935,191 +2.1%
    2018$10,415 -21.7%$915,922 +809.1%
    2017$13,308 +232.9%$100,746 -27%
    2016$3,997 +151.8%$138,000
    2015$1,587 $138,000

    Find assessor info on the county website

    Neighborhood: 34113

    Nearby schools

    GreatSchools rating
    Schools provided by the listing agent
    • Elementary: MANATEE ELEMENTARY
    • Middle: MANATEE MIDDLE SCHOOL
    • High: LELY HIGH SCHOOL

    Source: SWFLMLS. This data may not be complete. We recommend contacting the local school district to confirm school assignments for this home.

    Sell for more on Zillow
    Get a Zillow Showcase℠ listing at no additional cost and you could sell for .
    $2,758,200
    2% more
    +$55,164
    With Zillow Showcase(estimated)
    $2,813,364