NEW CONSTRUCTION in Ooltewah, Tennessee - Introducing one of Ooltewah's newest communities, The Farms at Creekside. Located just off Ooltwah-Ringgold Road so it falls into the sought-after Apison Elementary School Zone. Conveniently located just minutes from Cambridge Square, Hamilton Place, and quick I-75 access. Convenience and a gorgeous backdrop set this piece of land apart from the rest. The Silverton home plan offers style, elegance, and plenty of curb appeal all on ONE LEVEL. This new home features stunning, modern, and high-quality finishes that were hand-selected by professional interior designers. This single level home provides with 3 bedrooms and 2 bathrooms, keeping everything conveniently close at hand - no stairs required! It's perfect for downsizing or simply right-sizing your living area. A spacious kitchen and great room is filled with natural light from the wall of windows, making every morning a cheerful one. A classical kitchen features subway tile backsplash, quartz counter-tops, soft close white cabinets with undercabinet lighting, a large kitchen island, and walk-in pantry. Enjoy the spacious main bedroom with trey specialty ceiling, complete with a luxurious, spa-worthy en suite that includes a tile shower, separate water closet, double vanity and walk-in closet for all your attire. Drop zone area features built in storage cubbies and the laundry room offers a granite counter top, sink and base cabinet. Step out to the rear covered patio overlooking a wooded area to enjoy your monring coffe or tea. One level living in a dynamic community and location await you.
Sold for $489,000
Zestimate®
$489,000
9852 Mayfly Rd #75, Ooltewah, TN 37363
3beds
1,943sqft
Single Family Residence
Built in 2026
6,316 Square Feet Lot
$489,000 Zestimate®
$252/sqft
$2,425 Estimated rent
Home value
$489,000
$465,000 - $513,000
$2,425/mo
Zestimate® history
Owner options
List your home for rent
$2,425/mo
Rent Zestimate®
Find your next renter with Zillow Rental Manager. Plus, with online applications, you can quickly screen prospective tenants – for free.
$2,425/mo
Rent Zestimate®
Refinance and save
$3,850/mo
Est. payment
Refinancing to a lower rate could help reduce your monthly payments and save thousands over the life of the loan.
$3,850/mo
Est. payment
Explore your selling options
Work with a Zillow partner agent
Leverage their expertise and Zillow's premium Showcase listings to get your home seen by more buyers.
Get startedList with your own agent
Get your home in front of millions of buyers by listing it on Zillow.
Learn how to do itSell it yourself
Take full control of how buyers see your home on Zillow by listing For Sale by Owner (FSBO).
List your homeWhat's special
Zillow last checked:
Listing updated:
Listed by:
Bill Panebianco 423-827-3361,
Pratt Homes, LLC,
Christopher Scott 423-208-3545,
Pratt Homes, LLC
Bought with:
Emily Pennington, 376987
Richardson Group
Source: Greater Chattanooga Realtors,MLS#: 1531447
Facts & features
Interior
Bedrooms & bathrooms
- Bedrooms: 3
- Bathrooms: 2
- Full bathrooms: 2
Heating
- Central, Natural Gas
Cooling
- Central Air, Ceiling Fan(s), Electric
Appliances
- Included: Cooktop, Disposal, Dishwasher, Electric Cooktop, Electric Oven, Gas Water Heater, Microwave, Oven, Stainless Steel Appliance(s)
- Laundry: Electric Dryer Hookup, Inside, Laundry Room, Main Level, Sink, Washer Hookup
Features
- Ceiling Fan(s), Crown Molding, Kitchen Island, Open Floorplan, Pantry, Primary Downstairs, Recessed Lighting, Walk-In Closet(s), Separate Shower, Breakfast Room
- Flooring: Carpet, Ceramic Tile, Luxury Vinyl
- Windows: Double Pane Windows, Insulated Windows, Screens, Vinyl Frames
- Has basement: No
- Number of fireplaces: 1
- Fireplace features: Great Room
Interior area
- Total structure area: 1,943
- Total interior livable area: 1,943 sqft
- Finished area above ground: 1,943
Property
Parking
- Total spaces: 2
- Parking features: Driveway, Garage, Garage Door Opener, Garage Faces Front, Kitchen Level
- Attached garage spaces: 2
Features
- Levels: One
- Stories: 1
- Patio & porch: Front Porch, Rear Porch, Porch - Covered
- Exterior features: Rain Gutters
- Pool features: None
- Spa features: None
- Fencing: None
Lot
- Size: 6,316 Square Feet
- Dimensions: 66 x 96
- Features: Level
Details
- Parcel number: Tbd
- Special conditions: Standard
Construction
Type & style
- Home type: SingleFamily
- Architectural style: Ranch
- Property subtype: Single Family Residence
Materials
- Block, Brick, Concrete, HardiPlank Type
- Foundation: Block, Raised, Slab
- Roof: Asphalt,Shingle
Condition
- New construction: Yes
- Year built: 2026
Details
- Builder name: Pratt Home Builders
Utilities & green energy
- Sewer: Public Sewer
- Water: Public
- Utilities for property: Cable Available, Electricity Connected, Natural Gas Connected, Phone Available, Sewer Connected, Underground Utilities, Water Connected
Community & HOA
Community
- Features: Street Lights, Sidewalks
- Security: Smoke Detector(s)
- Subdivision: The Farms at Creekside
HOA
- Has HOA: Yes
- HOA fee: $750 annually
Location
- Region: Ooltewah
Financial & listing details
- Price per square foot: $252/sqft
- Annual tax amount: $2,700
- Date on market: 3/31/2026
- Listing terms: Cash,Conventional,FHA,VA Loan
- Road surface type: Asphalt, Paved
Price history
| Date | Event | Price |
|---|---|---|
| 7/21/2026 | Listing removed | $489,000$252/sqft |
Source: Greater Chattanooga Realtors #1539124 Report a problem | ||
| 7/20/2026 | Listed for sale | $489,000$252/sqft |
Source: Greater Chattanooga Realtors #1539124 Report a problem | ||
| 7/19/2026 | Sold | $489,000-3.1%$252/sqft |
Source: Greater Chattanooga Realtors #1531447 Report a problem | ||
| 6/18/2026 | Contingent | $504,900$260/sqft |
Source: Greater Chattanooga Realtors #1531447 Report a problem | ||
| 3/31/2026 | Listed for sale | $504,900$260/sqft |
Source: Greater Chattanooga Realtors #1531447 Report a problem | ||
Public tax history
Tax history is unavailable.
Neighborhood: 37363
Nearby homes
- $534,9003 bd3 ba2.5k sqft9828 Mayfly Rd #73, Ooltewah, TN 37363New Construction

- $575,0003 bd3 ba2.5k sqft9864 Mayfly Rd #76, Ooltewah, TN 37363New Construction
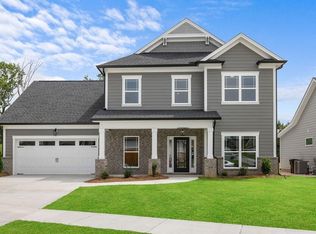
- $569,900-- bd-- ba2.7k sqft9676 Mayfly Rd, Ooltewah, TN 37363Sold
- $569,9003 bd3 ba2.7k sqft9676 Mayfly Rd #10, Ooltewah, TN 37363Sold
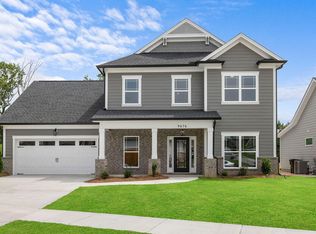
- $556,100-- bd-- ba2.4k sqft9658 Mayfly Rd, Ooltewah, TN 37363Off Market
- $549,9004 bd4 ba2.6k sqft9658 Mayfly Rd UNIT 9, Ooltewah, TN 37363Sold
- $584,4004 bd4 ba2.9k sqft9644 Mayfly Rd UNIT 8, Ooltewah, TN 37363Sold
- $584,400-- bd-- ba2.6k sqft9644 Mayfly Rd, Ooltewah, TN 37363Sold
Nearby schools
GreatSchools rating
- 9/10Apison Elementary SchoolGrades: PK-5Distance: 2.1 mi
- 7/10East Hamilton Middle SchoolGrades: 6-8Distance: 2 mi
- 9/10East Hamilton SchoolGrades: 9-12Distance: 1.3 mi
Schools provided by the listing agent
- Elementary: Apison Elementary
- Middle: East Hamilton
- High: East Hamilton
Source: Greater Chattanooga Realtors. This data may not be complete. We recommend contacting the local school district to confirm school assignments for this home.
Get a cash offer in 3 minutes
Find out how much your home could sell for in as little as 3 minutes with a no-obligation cash offer.
Estimated market value
$489,000
Get a cash offer in 3 minutes
Find out how much your home could sell for in as little as 3 minutes with a no-obligation cash offer.
Estimated market value
$489,000
- Tennessee
- Hamilton County
- Ooltewah
- 37363
- 9852 Mayfly Rd Unit 75
