Skip main navigation
Closed
  • $258,000

    9852 Torrington Dr N, Semmes, AL 36575

    2beds
    1,724sqft
    Residential
    Built in 2012
    8,712 Square Feet Lot
    $271,100 Zestimate®
    $150/sqft
    $1,869 Estimated rent

    Home value

    $271,100

    $258,000 - $285,000

    $1,869/mo

    Zestimate® history
    Loading
    Loading...

    Owner options

    List your home for rent

    $1,869/mo

    Rent Zestimate®

    Find your next renter with Zillow Rental Manager. Plus, with online applications, you can quickly screen prospective tenants – for free.

    Learn more

    $1,869/mo

    Rent Zestimate®

    Refinance and save

    $1,680/mo

    Est. payment

    Refinancing to a lower rate could help reduce your monthly payments and save thousands over the life of the loan.

    See today's rates

    $1,680/mo

    Est. payment

    Explore your selling options

    Work with a Zillow partner agent

    Leverage their expertise and Zillow's premium Showcase listings to get your home seen by more buyers.

    Get started

    List with your own agent

    Get your home in front of millions of buyers by listing it on Zillow.

    Learn how to do it

    Sell it yourself

    Take full control of how buyers see your home on Zillow by listing For Sale by Owner (FSBO).

    List your home

    What's special

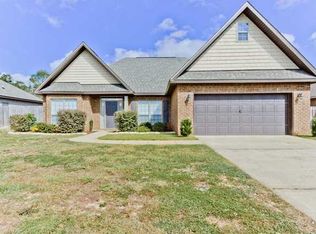
    The search is over! Bring your toothbrush and move into this impressive brick home that is in impeccable and immaculate condition inside and out and located in the very desirable sought after Torrington Place subdivision in Semmes. The covered front porch provides the perfect place for relaxing in your favorite rocking chair and enjoying the serenity created by the morning sunrise. Guests will not have to park on the street because an oversized parking pad has been added next to the two car garage/driveway. Greet family and friends in the spacious foyer and invite them into this gorgeous open floor plan home. If guests have arrived for dinner, invite them into the formal dining room on the right where elegant meals will be lingered over and enjoyed. Straight ahead from the foyer is a wonderful, inviting great room with cathedral ceilings and a corner gas log fireplace that will take the chill off of the upcoming (we hope) cool Southern evenings. The great room flows seamlessly into the breakfast area where large windows allow tons of natural light to spill in. The breakfast area is separated from the kitchen by a breakfast bar – the perfect place for a quick snack or to chat while the chef of the family prepares a meal. The kitchen features lots of dark stained cabinetry, plenty of granite topped counter space for meal preparation, stainless appliances, tile floors and a pantry. This home boasts a split bedroom plan with the primary bedroom providing plenty of room for a king-size bed, dressers and even a comfortable chair to snuggle in with a good book. The adjoining bath has a separate shower, garden tub for soaking away the stresses of the day, and double vanities that make getting ready for the day effortless. There are his and her walk-in closets and a private throne room. On the opposite side of the home are two wonderful bedrooms each with a nice sized closet and a roomy guest bath with granite topped vanity and a tub-shower combination.

    Zillow last checked:

    Listing updated:

    Listed by:

    Peggy Lents peggylents@robertsbrothers.com,

    Roberts Brothers West

    Bought with:

    Jeremy Knight

    Bellator Real Estate LLC Mobil

    Source: Baldwin Realtors,MLS#: 352110MLS Logo

    Facts & features

    Interior

    Bedrooms & bathrooms
    • Bedrooms: 2
    • Bathrooms: 2
    • Full bathrooms: 2
    • Main level bedrooms: 3
    Primary bedroom
    • Features: 1st Floor Primary, Multiple Walk in Closets, Walk-In Closet(s)
    • Level: Main
    • Area: 204
    • Dimensions: 17 x 12
    Bedroom 2
    • Level: Main
    • Area: 120
    • Dimensions: 12 x 10
    Bedroom 3
    • Level: Main
    • Area: 110
    • Dimensions: 11 x 10
    Primary bathroom
    • Features: Double Vanity, Soaking Tub, Separate Shower, Private Water Closet
    Dining room
    • Features: Breakfast Area-Kitchen, Separate Dining Room
    • Level: Main
    • Area: 110
    • Dimensions: 11 x 10
    Family room
    • Level: Main
    • Area: 300
    • Dimensions: 20 x 15
    Kitchen
    • Level: Main
    • Area: 150
    • Dimensions: 15 x 10
    Heating
    • Electric
    Cooling
    • Electric, Ceiling Fan(s)
    Appliances
    • Included: Dishwasher, Microwave, Electric Range, Electric Water Heater
    • Laundry: Main Level, Inside
    Features
    • Breakfast Bar, Entrance Foyer, Ceiling Fan(s), En-Suite, High Ceilings, Split Bedroom Plan, Vaulted Ceiling(s)
    • Flooring: Carpet, Tile, Wood
    • Windows: Double Pane Windows
    • Has basement: No
    • Number of fireplaces: 1
    • Fireplace features: Gas Log, Great Room
    Interior area
    • Total structure area: 1,724
    • Total interior livable area: 1,724 sqft

    Property

    Parking
    • Total spaces: 3
    • Parking features: Attached, Garage, Garage Door Opener
    • Has attached garage: Yes
    • Covered spaces: 2
    Features
    • Levels: One
    • Stories: 1
    • Patio & porch: Covered, Patio
    • Fencing: Fenced
    • Has view: Yes
    • View description: Southern View
    • Waterfront features: No Waterfront
    Lot
    • Size: 8,712 sqft
    • Dimensions: 70 x 125
    • Features: Less than 1 acre, Level, No Trees, Subdivided
    Details
    • Parcel number: 2405220000040033
    • Zoning description: Single Family Residence

    Construction

    Type & style
    • Home type: SingleFamily
    • Architectural style: Craftsman
    • Property subtype: Residential
    Materials
    • Brick
    • Foundation: Slab
    • Roof: Composition,Ridge Vent
    Condition
    • Resale
    • New construction: No
    • Year built: 2012
    Details
    • Warranty included: Yes

    Utilities & green energy

    • Electric: Alabama Power
    • Gas: Gas-Natural
    • Sewer: Grinder Pump
    • Water: Public
    • Utilities for property: Natural Gas Connected

    Community & neighborhood

    Security
    • Security features: Smoke Detector(s)
    Community
    • Community features: None
    Location
    • Region: Semmes
    • Subdivision: Torrington Place

    HOA & financial

    HOA
    • Has HOA: Yes
    • HOA fee: $200 annually
    • Services included: Taxes-Common Area

    Other

    Other facts
    • Price range: $258K - $258K
    • Listing terms: Other
    • Ownership: Whole/Full

    Price history

    DateEventPrice
    10/20/2023Sold$258,000-2.6%$150/sqft
    Source: Baldwin Realtors #352110 Report a problem
    9/27/2023Pending sale$265,000$154/sqft
    Source: Roberts Brothers #7279300 Report a problem
    9/22/2023Listed for sale$265,000+57.3%$154/sqft
    Source: GCMLS #7279300 Report a problem
    10/3/2016Sold$168,500-0.8%$98/sqft
    Source: Public Record Report a problem
    8/30/2016Listed for sale$169,900+0.2%$99/sqft
    Source: BERKSHIRE HATHAWAY HOMESERVICES COOPER & CO. INC. #537054 Report a problem
    4/10/2013Sold$169,600$98/sqft
    Source: Public Record Report a problem

    Public tax history

    YearProperty taxesTax assessment
    2025$1,185 +23.8%$25,820 +22.3%
    2024$957 +12%$21,120 +11.2%
    2023$855 -0.9%$19,000 -0.8%
    2022$862 +4.5%$19,160 +4.1%
    2021$825 -0.4%$18,400 -0.3%
    2020$828 +4.1%$18,460 +3.8%
    2019$795 $17,780 +3%
    2018$795 +2.4%$17,260 -0.8%
    2017$777 $17,400 +4.3%
    2016$777 +167%$16,680 +122.4%
    2013$291 $7,500

    Find assessor info on the county website

    Neighborhood: Fire Tower

    Nearby schools

    GreatSchools rating
    Get a cash offer in 3 minutes
    Find out how much your home could sell for in as little as 3 minutes with a no-obligation cash offer.
    Estimated market value
    $271,100
    Get a cash offer in 3 minutes
    Find out how much your home could sell for in as little as 3 minutes with a no-obligation cash offer.
    Estimated market value
    $271,100