Welcome home! This beautifully appointed 4-bedroom, 2-bath Meritage home with a 3-car garage offers approximately 2,300 square feet of thoughtfully designed living space, combining comfort, efficiency, and an incredible backyard retreat. Inside, hickory hardwood floors extend through the main traffic areas, adding warmth and character to the home. Fresh paint is found throughout most of the space. The well-appointed kitchen features granite countertops, a glass subway-tile backsplash, and KitchenAid appliances, including a built-in gas convection oven and microwave and a 5-burner gas cooktop. The family room showcases a gas fireplace which provides the perfect cozy setting on cool winter evenings. Energy efficiency is another standout feature, with a heat-pump HVAC system installed in 2023 for efficient heating and cooling, along with a Smart Vent system that takes advantage of Sacramento's Delta Breeze during warmer months to help naturally cool the home and reduce energy use. The spacious primary suite offers tray ceilings and a generous walk-in closet, while the primary bath has been refreshed with new sinks, faucets, and a shower surround in 2026. Step outside and discover what truly sets this home apart: a beautifully landscaped backyard featuring a covered patio, stamped concrete, and a solar-heated, saltwater pool with a swim jet, providing the perfect place to relax, exercise, and enjoy endless summer days. Gather around the gas firepit in the evening and roast marshmallows with family and friends. Practical features include ample storage in both garages, plumbing already in place for additional sinks in the garage and laundry room, and a washer, dryer, and additional garage refrigerator that are included with the sale. For added peace of mind, the home comes with a Clear Pest Certification, Roof Certification, and prewired security system. The roof has also been professionally cleaned of all moss, and a 5-year no moss warranty transfers to the new owner. In addition, there is NO HOA. Come see why this could be the home you've been searching for!
Closed
$765,000
9852 Valgrande Way, Elk Grove, CA 95757
4beds
2,300sqft
Single Family Residence
Built in 2003
7,331 Square Feet Lot
$761,300 Zestimate®
$333/sqft
$3,470 Estimated rent
Home value
$761,300
$693,000 - $830,000
$3,470/mo
Zestimate® history
Owner options
List your home for rent
$3,470/mo
Rent Zestimate®
Find your next renter with Zillow Rental Manager. Plus, with online applications, you can quickly screen prospective tenants – for free.
$3,470/mo
Rent Zestimate®
Refinance and save
$5,121/mo
Est. payment
Refinancing to a lower rate could help reduce your monthly payments and save thousands over the life of the loan.
$5,121/mo
Est. payment
Explore your selling options
Work with a Zillow partner agent
Leverage their expertise and Zillow's premium Showcase listings to get your home seen by more buyers.
Get startedList with your own agent
Get your home in front of millions of buyers by listing it on Zillow.
Learn how to do itSell it yourself
Take full control of how buyers see your home on Zillow by listing For Sale by Owner (FSBO).
List your homeWhat's special
Beautifully landscaped backyardSpacious primary suiteGenerous walk-in closetGlass subway-tile backsplashSmart vent systemTray ceilingsKitchenaid appliances
Zillow last checked:
Listing updated:
Listed by:
Stacy Smith DRE #02181872 916-730-8692,
Keller Williams Realty
Bought with:
Matteen Helmand, DRE #02008421
SkyWest Real Estate
Source: MetroList Services of CA,MLS#: 226107082Originating MLS: MetroList Services, Inc.
Facts & features
Interior
Bedrooms & bathrooms
- Bedrooms: 4
- Bathrooms: 2
- Full bathrooms: 2
Rooms
- Room types: Bathroom, Dining Room, Family Room, Kitchen, Laundry, Living Room
Primary bathroom
- Features: Shower Stall(s), Double Vanity, Soaking Tub, Tile, Walk-In Closet(s), Window
Dining room
- Features: Breakfast Nook, Formal Area
Kitchen
- Features: Granite Counters, Kitchen/Family Combo
Heating
- Central, Electric, Fireplace(s), Heat Pump
Cooling
- Ceiling Fan(s), Smart Vent, Central Air, Heat Pump
Appliances
- Included: Gas Cooktop, Built-In Gas Oven, Built-In Gas Range, Range Hood, Dishwasher, Disposal, Microwave, Plumbed For Ice Maker, Dryer, Washer
- Laundry: Laundry Room, Cabinets, Gas Dryer Hookup
Features
- Flooring: Carpet, Tile, Wood
- Number of fireplaces: 1
- Fireplace features: Raised Hearth, Stone, Gas Log
Interior area
- Total interior livable area: 2,300 sqft
Property
Parking
- Total spaces: 5
- Parking features: Attached, Garage Door Opener, Garage Faces Front, Garage Faces Side, Driveway
- Attached garage spaces: 3
- Uncovered spaces: 2
Features
- Levels: One
- Stories: 1
- Exterior features: Fire Pit
- Has private pool: Yes
- Pool features: In Ground, Pool Sweep, Salt Water, Gunite, Solar Heat, Other
- Fencing: Back Yard,Wood
Lot
- Size: 7,331 Square Feet
- Features: Auto Sprinkler F&R, Curb(s)/Gutter(s), Street Lights, Landscape Back, Landscape Front
- Topography: Level,Trees Few,Level,Trees Few
Details
- Additional structures: Pergola
- Parcel number: 13207700510000
- Zoning: RD-5
- Special conditions: Trust
Construction
Type & style
- Home type: SingleFamily
- Property subtype: Single Family Residence
Materials
- Stucco, Wood
- Foundation: Slab
- Roof: Cement
Condition
- Year built: 2003
Utilities & green energy
- Electric: 220 Volts in Laundry
- Sewer: Public Sewer
- Water: Public, Meter on Site
- Utilities for property: Cable Available, Public, Electric, Sewer In & Connected, Internet Available, Natural Gas Connected
Community & HOA
Location
- Region: Elk Grove
Financial & listing details
- Price per square foot: $333/sqft
- Tax assessed value: $505,390
- Date on market: 8/31/2026
- Road surface type: Paved
Price history
| Date | Event | Price |
|---|---|---|
| 9/28/2026 | Sold | $765,000+3.4%$333/sqft |
Source: MetroList Services of CA #226107082 Report a problem | ||
| 9/3/2026 | Pending sale | $739,950$322/sqft |
Source: MetroList Services of CA #226107082 Report a problem | ||
| 8/31/2026 | Listed for sale | $739,950+129.8%$322/sqft |
Source: MetroList Services of CA #226107082 Report a problem | ||
| 4/25/2003 | Sold | $322,000$140/sqft |
Source: Public Record Report a problem | ||
Public tax history
| Year | Property taxes | Tax assessment |
|---|---|---|
| 2026 | -- | $505,390 +2% |
| 2025 | $6,621 +0.8% | $495,482 +2% |
| 2024 | $6,569 +2.3% | $485,768 +2% |
| 2023 | $6,420 +1.8% | $476,244 +2% |
| 2022 | $6,307 +1.5% | $466,907 +2% |
| 2021 | $6,217 +1.2% | $457,753 +1% |
| 2020 | $6,142 +1.7% | $453,060 +2% |
| 2019 | $6,040 +2.4% | $444,178 +2% |
| 2018 | $5,899 +1.6% | $435,469 +2% |
| 2017 | $5,807 +4.4% | $426,931 +2% |
| 2016 | $5,562 +9.5% | $418,560 +9.1% |
| 2015 | $5,080 | $383,661 +3% |
| 2014 | $5,080 | $372,487 +33.6% |
| 2013 | -- | $278,790 +13% |
| 2012 | -- | $246,718 -6% |
| 2011 | -- | $262,468 -2% |
| 2010 | -- | $267,826 -24.5% |
| 2008 | -- | $354,832 +2% |
| 2007 | -- | $347,875 +2% |
| 2006 | -- | $341,055 +2% |
| 2005 | -- | $334,369 +2% |
| 2004 | -- | $327,814 +389.1% |
| 2003 | -- | $67,020 +65.5% |
| 2002 | -- | $40,500 |
Find assessor info on the county website
Neighborhood: 95757
Nearby homes
- $688,9003 bd2 ba2.6k sqft9848 Valgrande Way, Elk Grove, CA 95757Off Market
- $703,6004 bd2 ba2.6k sqft9856 Valgrande Way, Elk Grove, CA 95757Off Market
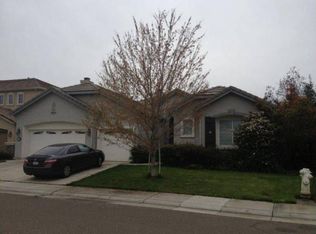
- $698,2004 bd3 ba2.5k sqft9841 Castelli Way, Elk Grove, CA 95757Off Market
- $711,5003 bd2 ba2.6k sqft9845 Castelli Way, Elk Grove, CA 95757Off Market
- $792,2004 bd2 ba2.6k sqft9837 Castelli Way, Elk Grove, CA 95757Off Market
- $760,8005 bd3 ba3.4k sqft9844 Valgrande Way, Elk Grove, CA 95757Off Market
- $903,9005 bd4 ba3.8k sqft9860 Valgrande Way, Elk Grove, CA 95757Off Market
- $997,6005 bd4 ba3.8k sqft9853 Valgrande Way, Elk Grove, CA 95757Off Market
Nearby schools
GreatSchools rating
- 9/10Arlene Hein Elementary SchoolGrades: K-6Distance: 0.2 mi
- 7/10Toby Johnson Middle SchoolGrades: 7-8Distance: 0.9 mi
- 9/10Franklin High SchoolGrades: 9-12Distance: 0.7 mi
Get a cash offer in 3 minutes
Find out how much your home could sell for in as little as 3 minutes with a no-obligation cash offer.
Estimated market value
$761,300
Get a cash offer in 3 minutes
Find out how much your home could sell for in as little as 3 minutes with a no-obligation cash offer.
Estimated market value
$761,300
- California
- Sacramento County
- Elk Grove
- 95757
- 9852 Valgrande Way
