POOL PARADISE IS POSSIBLE AT AN AFFORDABLE PRICE IN VENICE! Can you imagine that you can live in a fully upgraded 2019 home over 2K square feet in Venice Florida just few miles to beach in a 3/3 WITH a den SALT WATER POOL HOME?!? Now you can! With over $150,000 in upgrades, this home truly stands out from the rest! Your one-of-a-kind upgraded pool home in the highly sought-after location of the gated community of Watercrest is just a few miles from historic downtown Venice and the best Gulf beaches in South West Florida. Low HOA no CDD! Prepare to be amazed as you step into this totally upgraded 3 bed/3 bath with over 2,000,00 square feet of living space WITH ADDITIONAL office/flex room, boasting a designer pool and built in outdoor kitchen with granite. Sheer opulence surrounds you, providing ample space for your indoor-outdoor Florida lifestyle. The split floor plan is easy and open, light and bright and move in ready to make new memories for you and your loved ones. Upgrades include but not limited to a custom, built in TV/electric Fireplace with Shiplap, Custom blinds on sliding doors, extra high ceilings, extra high triple sliders, designer chandelier and lighting and fans, custom shiplap entry wall, custom wainscoting, shelving and shiplap in laundry room, privacy shades on lanai, , Cambria quartz Ironsbridge accenting the face of the kitchen island, undermount extra-large stainless-steel sink, designer lighted pendants, custom tile backsplash and don’t forget the brand-new KitchenAid appliances with convection oven. No carpeting here! This treasure has fully upgraded plank flooring throughout the entire home and is kid-proof, pet-proof, and low-maintenance Everlife® LVP & LVT, offering on-trend wood looks without the worry. With industry-leading certifications and best-in-class ASTM testing performance, you can have peace of mind and enjoy your worry-free floors. Entertain your friends and family in style with the lanai's exquisite outdoor dry bar, featuring custom soft-close doors, a refrigerator, and 100% weatherproof cabinetry with a granite countertop. Plus, the lanai is equipped with a heated saltwater pool with a sun shelf and bubblers, all enclosed in a screened-in cage for your privacy and comfort. Don't worry about pool backyard privacy - the HOA new gated fence behind pool area will be installed by the time you move in! The master bedroom exudes luxury with its custom walk-in closet with custom shelving installed and designer fan. The master en-suite bathroom is equally impressive, featuring two undermount sinks with soapstone quartz and a new vanity. The upgraded chrome faucets, frameless shower door, stunning penny tile flooring in the shower with dual shower heads adds a touch of elegance to your personal spa experience designed for the finest in relaxation splendor. This maintenance-free home offers the perfect Florida lifestyle. Enjoy the cabana, resort heated zero-entry pool, and fitness center, all within the gated community. Start enjoying your stunning pool Venice offers some of the most beautiful beaches, variety of restaurants , sensational shopping, best boating, fun shark tooth hunting, shelling, biking on legacy trail and so much more! You have to see it to believe it so watch the video >>> https://vimeo.com/847760445 <<- and schedule your showing today!
Sold for $615,000
$615,000
9852 Wingood Dr, Venice, FL 34292
3beds
2,025sqft
Single Family Residence
Built in 2019
6,433 Square Feet Lot
$572,900 Zestimate®
$304/sqft
$3,667 Estimated rent
Home value
$572,900
$544,000 - $602,000
$3,667/mo
Zestimate® history
Owner options
List your home for rent
$3,667/mo
Rent Zestimate®
Find your next renter with Zillow Rental Manager. Plus, with online applications, you can quickly screen prospective tenants – for free.
$3,667/mo
Rent Zestimate®
Refinance and save
$4,150/mo
Est. payment
Refinancing to a lower rate could help reduce your monthly payments and save thousands over the life of the loan.
$4,150/mo
Est. payment
Explore your selling options
Work with a Zillow partner agent
Leverage their expertise and Zillow's premium Showcase listings to get your home seen by more buyers.
Get startedList with your own agent
Get your home in front of millions of buyers by listing it on Zillow.
Learn how to do itSell it yourself
Take full control of how buyers see your home on Zillow by listing For Sale by Owner (FSBO).
List your homeWhat's special
Pool areaPool paradiseCustom blindsExtra high triple slidersBrand-new kitchenaid appliancesExtra high ceilingsCustom soft-close doors
Zillow last checked:
Listing updated:
Listed by:
Deb Scott 978-807-6873,
LPT REALTY, LLC 877-366-2213
Bought with:
Colleen Waldoch, 3311245
RE/MAX PLATINUM REALTY
Crystal Saly, 3520502
RE/MAX PLATINUM REALTY
Source: Stellar MLS,MLS#: N6127843 Originating MLS: Orlando Regional
Originating MLS: Orlando Regional
Facts & features
Interior
Bedrooms & bathrooms
- Bedrooms: 3
- Bathrooms: 3
- Full bathrooms: 3
Rooms
- Room types: Den/Library/Office, Utility Room
Primary bedroom
- Features: Dual Sinks, En Suite Bathroom, Shower No Tub, Water Closet/Priv Toilet, Walk-In Closet(s)
- Level: First
- Dimensions: 14x15
Bedroom 2
- Features: Ceiling Fan(s), En Suite Bathroom
- Level: First
- Dimensions: 10x10
Bedroom 3
- Features: Ceiling Fan(s), En Suite Bathroom
- Level: First
- Dimensions: 12x12
Balcony porch lanai
- Features: Wet Bar
- Level: First
- Dimensions: 19x8
Den
- Features: Ceiling Fan(s)
- Level: First
- Dimensions: 12x10
Dining room
- Level: First
- Dimensions: 19x13
Great room
- Features: Built-In Shelving, Ceiling Fan(s)
- Level: First
- Dimensions: 18x12
Kitchen
- Features: Breakfast Bar, Pantry
- Level: First
- Dimensions: 10x13
Heating
- Central, Electric, Heat Pump
Cooling
- Central Air
Appliances
- Included: Cooktop, Dishwasher, Disposal, Dryer, Electric Water Heater, Ice Maker, Microwave, Range, Refrigerator, Washer
- Laundry: Laundry Room
Features
- Ceiling Fan(s), Crown Molding, High Ceilings, In Wall Pest System, Kitchen/Family Room Combo, Primary Bedroom Main Floor, Open Floorplan, Smart Home, Solid Wood Cabinets, Stone Counters, Walk-In Closet(s)
- Flooring: Luxury Vinyl
- Doors: Outdoor Grill, Outdoor Kitchen
- Windows: Shades, Window Treatments, Hurricane Shutters
- Has fireplace: Yes
Interior area
- Total structure area: 6,433
- Total interior livable area: 2,025 sqft
Property
Parking
- Total spaces: 2
- Parking features: Garage - Attached
- Attached garage spaces: 2
Features
- Levels: One
- Stories: 1
- Patio & porch: Covered, Rear Porch, Screened
- Exterior features: Outdoor Grill, Outdoor Kitchen, Rain Gutters, Sidewalk
- Has private pool: Yes
- Pool features: Child Safety Fence, Deck, Gunite, Heated, In Ground, Lighting, Salt Water, Screen Enclosure
- Has view: Yes
- View description: Trees/Woods
Lot
- Size: 6,433 Square Feet
- Residential vegetation: Mature Landscaping
Details
- Parcel number: 0415110022
- Zoning: RMF1
- Special conditions: None
Construction
Type & style
- Home type: SingleFamily
- Architectural style: Florida
- Property subtype: Single Family Residence
Materials
- Block, Concrete, Stucco
- Foundation: Slab
- Roof: Concrete,Shingle
Condition
- New construction: No
- Year built: 2019
Details
- Builder model: Trevi
- Builder name: Lennar
Utilities & green energy
- Sewer: Public Sewer
- Water: Public
- Utilities for property: Cable Connected, Electricity Connected, Phone Available, Public, Sprinkler Recycled, Street Lights, Water Connected
Community & HOA
Community
- Features: Fitness Center, Gated Community - No Guard, Golf Carts OK, Irrigation-Reclaimed Water, Pool, Wheelchair Access
- Pet fee: $0 monthly
- Subdivision: WATERCREST UN 1
HOA
- Has HOA: Yes
- Amenities included: Fitness Center, Gated, Other, Pool
- Services included: Maintenance Structure, Private Road, Trash
- HOA fee: $233 monthly
- HOA name: Sean Noonan
- HOA phone: 941-961-8485
Location
- Region: Venice
Financial & listing details
- Price per square foot: $304/sqft
- Tax assessed value: $465,200
- Annual tax amount: $3,757
- Date on market: 7/25/2023
- Cumulative days on market: 141 days
- Listing terms: Cash,Conventional,FHA,VA Loan
- Ownership: Fee Simple
- Total actual rent: 0
- Electric utility on property: Yes
- Road surface type: Asphalt, Paved
Price history
| Date | Event | Price |
|---|---|---|
| 1/11/2024 | Sold | $615,000-3.9%$304/sqft |
Source:  Stellar MLS #N6127843 Report a problem Stellar MLS #N6127843 Report a problem | ||
| 12/14/2023 | Pending sale | $640,000$316/sqft |
Source: Stellar MLS #N6127843 Report a problem | ||
| 11/8/2023 | Price change | $640,000-1.5%$316/sqft |
Source: Stellar MLS #N6127843 Report a problem | ||
| 10/31/2023 | Price change | $650,000-0.8%$321/sqft |
Source: Stellar MLS #N6127843 Report a problem | ||
| 10/21/2023 | Price change | $655,000-0.8%$323/sqft |
Source: Stellar MLS #N6127843 Report a problem | ||
| 10/10/2023 | Price change | $660,000-2.2%$326/sqft |
Source: Stellar MLS #N6127843 Report a problem | ||
| 10/6/2023 | Price change | $675,000-1.5%$333/sqft |
Source: Stellar MLS #N6127843 Report a problem | ||
| 9/21/2023 | Price change | $685,000-2.1%$338/sqft |
Source: Stellar MLS #N6127843 Report a problem | ||
| 8/13/2023 | Price change | $700,000-1.4%$346/sqft |
Source: Stellar MLS #N6127843 Report a problem | ||
| 8/1/2023 | Price change | $710,000-1.8%$351/sqft |
Source: Stellar MLS #N6127843 Report a problem | ||
| 7/26/2023 | Listed for sale | $723,000+8.6%$357/sqft |
Source: Stellar MLS #N6127843 Report a problem | ||
| 1/17/2023 | Listing removed | -- |
Source:  Exit Realty Report a problem Exit Realty Report a problem | ||
| 12/26/2022 | Price change | $665,999-2.1%$329/sqft |
Source: Stellar MLS #N6123685 Report a problem | ||
| 12/5/2022 | Price change | $679,999-1.4%$336/sqft |
Source: Stellar MLS #N6123685 Report a problem | ||
| 11/20/2022 | Price change | $689,999-1.4%$341/sqft |
Source: Stellar MLS #N6123685 Report a problem | ||
| 11/10/2022 | Price change | $699,999-2.8%$346/sqft |
Source: Stellar MLS #N6123685 Report a problem | ||
| 11/4/2022 | Listed for sale | $719,999+186.2%$356/sqft |
Source: Stellar MLS #N6123685 Report a problem | ||
| 4/9/2021 | Sold | $251,600-39.5%$124/sqft |
Source: Public Record Report a problem | ||
| 1/4/2021 | Listed for sale | $415,900+0.2%$205/sqft |
Source: Owner Report a problem | ||
| 12/26/2020 | Listing removed | -- |
Source: Owner Report a problem | ||
| 12/23/2020 | Listed for sale | $415,000+28.6%$205/sqft |
Source: Owner Report a problem | ||
| 6/7/2019 | Sold | $322,800$159/sqft |
Source: Public Record Report a problem | ||
Public tax history
| Year | Property taxes | Tax assessment |
|---|---|---|
| 2025 | $5,640 -8.7% | $465,200 -9.8% |
| 2024 | $6,180 +1.9% | $515,500 +0.9% |
| 2023 | $6,065 +17.6% | $510,800 +30.3% |
| 2022 | $5,160 +37.3% | $392,000 +46.7% |
| 2021 | $3,757 +5.7% | $267,300 +8.5% |
| 2020 | $3,553 +402.4% | $246,400 +420.9% |
| 2019 | $707 | $47,300 +10% |
| 2018 | $707 +24.4% | $43,000 -5.1% |
| 2017 | $569 | $45,300 |
Find assessor info on the county website
Neighborhood: 34292
Nearby homes
- $476,7003 bd2 ba1.6k sqft9848 Wingood Dr, Venice, FL 34292Off Market

- $437,8004 bd3 ba2k sqft9856 Wingood Dr, Venice, FL 34292Off Market
- $479,8003 bd2 ba1.6k sqft9844 Wingood Dr, Venice, FL 34292Off Market
- $500,0004 bd3 ba2k sqft9860 Wingood Dr, Venice, FL 34292Sold
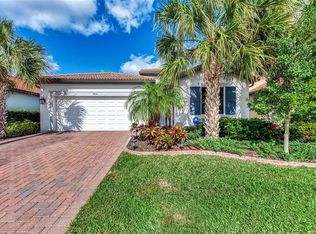
- $442,9004 bd3 ba2k sqft9840 Wingood Dr, Venice, FL 34292Off Market
- $536,6005 bd3 ba3.2k sqft9864 Wingood Dr, Venice, FL 34292Off Market
- $479,7003 bd2 ba1.6k sqft9820 Wingood Dr, Venice, FL 34292Off Market
- $438,9004 bd3 ba2k sqft9857 Wingood Dr, Venice, FL 34292Off Market
Nearby schools
GreatSchools rating
- 9/10Taylor Ranch Elementary SchoolGrades: PK-5Distance: 4.3 mi
- 7/10Venice Middle SchoolGrades: 6-8Distance: 2.5 mi
- 7/10Venice Senior High SchoolGrades: 9-12Distance: 3.8 mi
Schools provided by the listing agent
- Elementary: Taylor Ranch Elementary
- Middle: Venice Area Middle
- High: Venice Senior High
Source: Stellar MLS. This data may not be complete. We recommend contacting the local school district to confirm school assignments for this home.
Get a cash offer in 3 minutes
Find out how much your home could sell for in as little as 3 minutes with a no-obligation cash offer.
Estimated market value
$572,900
Get a cash offer in 3 minutes
Find out how much your home could sell for in as little as 3 minutes with a no-obligation cash offer.
Estimated market value
$572,900
- Florida
- Sarasota County
- Venice
- 34292
- 9852 Wingood Dr
Nearby cities
Nearby neighborhoods
Nearby zip codes
Other Venice Topics
