Skip main navigation
Off market
Street View
  • $747,000

    9853 Cliffside Dr, Sherwood, AR 72120

    4beds
    3,898sqft
    SingleFamily
    Built in 2020
    0.6 Acres Lot
    $747,000 Zestimate®
    $192/sqft
    $3,724 Estimated rent

    Home value

    $747,000

    $702,000 - $792,000

    $3,724/mo

    Zestimate® history
    Loading
    Loading...

    Owner options

    List your home for rent

    $3,724/mo

    Rent Zestimate®

    Find your next renter with Zillow Rental Manager. Plus, with online applications, you can quickly screen prospective tenants – for free.

    Learn more

    $3,724/mo

    Rent Zestimate®

    Refinance and save

    $4,561/mo

    Est. payment

    Refinancing to a lower rate could help reduce your monthly payments and save thousands over the life of the loan.

    See today's rates

    $4,561/mo

    Est. payment

    Explore your selling options

    Work with a Zillow partner agent

    Leverage their expertise and Zillow's premium Showcase listings to get your home seen by more buyers.

    Get started

    List with your own agent

    Get your home in front of millions of buyers by listing it on Zillow.

    Learn how to do it

    Sell it yourself

    Take full control of how buyers see your home on Zillow by listing For Sale by Owner (FSBO).

    List your home

    What's special

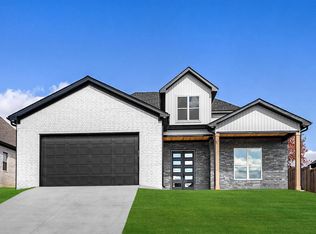
    !!!UNPRECEDENTED!!! WELCOME to The Estate at Cliffside! Custom home builder, & Owner, Tracie J. Kelley, of KellCo Custom Homes, has brought a BOLD influence to the Sherwood area, once again with an immediate reflection of its builder and her aspirations for just exactly what a unique, one-of-a-kind home, should be! This Rustic-French Porte Cochere is BREATHTAKING!!!! The exterior aesthetic showcases a blending of the builders unique design of French with a Rustic twist reflecting rich natural stones. Tracie J. Kelley designed & built this custom home with an expansive living area which includes a hearth room, eat-in kitchen, private dining room, & a double pantry including a butlers with a juice bar area. Moving architecture forward in an exciting new way means embracing new styles and designs & a refusal to accept the mundane! Tracie J. Kelley has combined timeless elements & textures creating an inspirational masterpiece! Originally seen in large homes in the late 19th century, Porte-Cocheres is a French term. A prime example is Buckingham Palace in London. Some of the homes special features include: A Fitness or Office private from that of the home. Hearth Rm is surrounded by walls of glass in its extended living space along with a Dignified Coffered Ceiling coupled with gorgeous views of the private scenery. Coffee Island for those who need to keep it moving! Formal living space is flanked with a natural stone fireplace overlooking the private patio & peaceful surround! GORMET KITCHEN!!! Elegant lighting. The Master...…..this area is to be embraced with the purity in design! The formal Living room is infused with large sliding glass doors and a STUNNING Grind ceiling bringing an unprecedented amount of indoor/outdoor living to the core of the home. Clerestory windows bisect the home, providing even more natural light and ventilation. Strong. Unique. Architecture. Stand by! www.kellcocustomhomes.com

    This property is not currently displayed as for sale or rent on Zillow. This may be different from what's on other websites or public sources.
    Facts & features

    Interior

    Bedrooms & bathrooms
    • Bedrooms: 4
    • Bathrooms: 4
    • Full bathrooms: 3
    • 1/2 bathrooms: 1
    Heating
    • Forced air, Gas
    Cooling
    • Central
    Appliances
    • Included: Dishwasher, Garbage disposal, Microwave, Refrigerator
    Features
    • Flooring: Tile, Other, Hardwood
    • Basement: None
    • Has fireplace: Yes
    Interior area
    • Total interior livable area: 3,898 sqft

    Property

    Parking
    • Parking features: Carport, Garage - Attached, Garage - Detached, Off-street
    Features
    • Exterior features: Stone, Wood, Brick, Metal
    • Has view: Yes
    • View description: City
    Lot
    • Size: 0.6 Acres
    Details
    • Parcel number: 22S0016132900

    Construction

    Type & style
    • Home type: SingleFamily
    Materials
    • Foundation: Slab
    • Roof: Composition
    Condition
    • Year built: 2020

    Community & HOA

    Location
    • Region: Sherwood

    Financial & listing details

    • Price per square foot: $192/sqft
    • Tax assessed value: $587,210

    Price history

    DateEventPrice
    8/4/2020Sold$625,000$160/sqft
    Source: Public Record Report a problem

    Public tax history

    YearProperty taxesTax assessment
    2025-- $117,442
    2024$6,095 +0.1%$117,442
    2023$6,088 -0.8%$117,442
    2022$6,138 +646.2%$117,442 +682.9%
    2021$823 +0.2%$15,000
    2020$821 $15,000
    Find assessor info on the county website

    Neighborhood: 72120

    Nearby schools

    GreatSchools rating
    Get pre-qualified for a loan
    At Zillow Home Loans, we can pre-qualify you in as little as 5 minutes with no impact to your credit score.

    An equal housing lender. NMLS #10287.

    Sell for more on Zillow
    Get a Zillow Showcase℠ listing at no additional cost and you could sell for .
    $747,000
    2% more
    +$14,940
    With Zillow Showcase(estimated)
    $761,940
