Skip main navigation
Off market
  • $447,000

    9853 E Idaho St, Denver, CO 80247

    3beds
    1,712sqft
    Attached Single Family
    Built in 2000
    -- sqft lot
    $447,000 Zestimate®
    $261/sqft
    $2,624 Estimated rent

    Home value

    $447,000

    $425,000 - $469,000

    $2,624/mo

    Zestimate® history
    Loading
    Loading...

    Owner options

    List your home for rent

    $2,624/mo

    Rent Zestimate®

    Find your next renter with Zillow Rental Manager. Plus, with online applications, you can quickly screen prospective tenants – for free.

    Learn more

    $2,624/mo

    Rent Zestimate®

    Refinance and save

    $2,869/mo

    Est. payment

    Refinancing to a lower rate could help reduce your monthly payments and save thousands over the life of the loan.

    See today's rates

    $2,869/mo

    Est. payment

    Explore your selling options

    Work with a Zillow partner agent

    Leverage their expertise and Zillow's premium Showcase listings to get your home seen by more buyers.

    Get started

    List with your own agent

    Get your home in front of millions of buyers by listing it on Zillow.

    Learn how to do it

    Sell it yourself

    Take full control of how buyers see your home on Zillow by listing For Sale by Owner (FSBO).

    List your home

    What's special

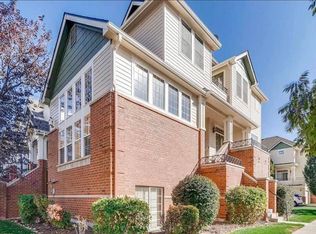
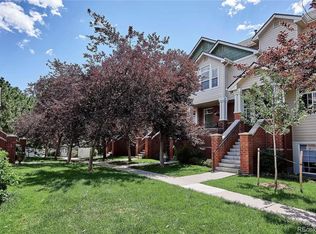
    Welcome to your urban style 2 story brownstone-like townhome! This 3 bed/3 full bath home offers an attached 1-car garage with an additional parking exterior space and is in the popular Kensington neighborhood built in 2000. You'll love the features starting with the master bedroom that includes a 5-piece bathroom with dual sinks, large walk-in closet, and Juliet balcony. Walk out the sliding doors onto your own south facing balcony and enjoy the Colorado sun. The hardwood floors continue throughout the kitchen, dining room and living room. There's even a gas fireplace for those chilly winter nights. Each bedroom has its own full bathroom, perfect for guests or a growing family. The garden level bedroom and full bath make a great guest suite, teenager suite, or office. Large storage area under stairs. No special assessments. Quiet interior location. Community is beautifully maintained with trees, walk-ways, grassy areas, and courtyards. With a large fenced-in dog park, outdoor pool, hot tub, and clubhouse you'll be able to spend quality time with your furry friend as well as friends and family members. Located in the Cherry Creek School District, it's proximity to Costco, Target, Starbucks, Sprouts and Safeway means never running out of essentials while saving on gas! Centrally located*Easy access to downtown Denver, I-225, DIA, Cherry Creek North, DTC, Anschutz CU Med Ctr and Lowry is just a bonus for easy commuting.

    This property is off market, which means it's not currently listed for sale or rent on Zillow. This may be different from what's available on other websites or public sources.

    Facts & features

    Interior

    Bedrooms & bathrooms
    • Bedrooms: 3
    • Bathrooms: 3
    • Full bathrooms: 3
    Heating
    • Forced air, Gas
    Cooling
    • Central
    Appliances
    • Included: Dishwasher, Dryer, Garbage disposal, Microwave, Range / Oven, Refrigerator, Washer
    • Laundry: Washer/Dryer Included
    Features
    • Window Coverings, Cable TV, Walk-In Closet(s), Double Pane Windows, Breakfast Nook, Master Bath, Master Suite, Eating Space / Kitchen, Internet Access (Wired), Vaulted, Updated, Five Piece Bath, Heated Basement
    • Flooring: Tile, Carpet, Hardwood
    • Basement: Finished
    • Has fireplace: Yes
    • Fireplace features: Gas/Gas Logs
    Interior area
    • Total interior livable area: 1,712 sqft

    Property

    Parking
    • Total spaces: 1
    • Parking features: Carport, Garage - Attached, Garage - Detached, Off-street, On-street
    Features
    • Exterior features: Wood, Brick
    Lot
    • Size: 2,439 Square Feet
    • Features: Near Public Transit
    Details
    • Parcel number: 197322125010
    • Zoning: RR3

    Construction

    Type & style
    • Home type: MultiFamily
    • Architectural style: Quadplex (1 unit)
    • Property subtype: Attached Single Family
    Materials
    • Wood
    • Roof: Composition
    Condition
    • Year built: 2000

    Utilities & green energy

    • Sewer: Public Sewer
    • Water: Public

    Community & HOA

    HOA
    • Has HOA: Yes
    • Amenities included: Clubhouse, Community Pool, Snow Removal, Recycling, Common Area Grounds Maintenance, Exterior Maintenance w/ Roof, Trash Removal, Irrigation Water
    • Services included: Snow Removal, Trash Removal, Clubhouse, Community Pool, Recycling, Common Area Grounds Maintenance, Exterior Maintenance w/ Roof, Irrigation Water
    • HOA fee: $245 monthly
    Location
    • Region: Denver

    Financial & listing details

    • Price per square foot: $261/sqft
    • Tax assessed value: $499,300
    • Annual tax amount: $2,267

    Price history

    DateEventPrice
    5/31/2022Sold$480,000-1.3%$280/sqft
    Source: Public Record Report a problem
    5/11/2022Pending sale$486,500$284/sqft
    Source: RE/MAX International #5589472 Report a problem
    5/4/2022Listed for sale$486,500+43.5%$284/sqft
    Source: RE/MAX International #5589472 Report a problem
    9/23/2019Sold$339,000-0.3%$198/sqft
    Source: IRES as distributed by MLS GRID #889196 Report a problem
    8/25/2019Pending sale$339,900$199/sqft
    Source: Resident Realty #6764649 Report a problem
    8/12/2019Price change$339,900-2.9%$199/sqft
    Source: Resident Realty #6764649 Report a problem
    7/28/2019Price change$349,900-1.4%$204/sqft
    Source: Resident Realty #6764649 Report a problem
    7/17/2019Listed for sale$354,900+54.3%$207/sqft
    Source: Resident Realty #6764649 Report a problem
    4/18/2014Sold$230,000-0.9%$134/sqft
    Source: Public Record Report a problem
    3/6/2014Listed for sale$232,000+4%$136/sqft
    Source: The Denver 100 LLC #5672766 Report a problem
    7/2/2004Sold$223,000-8.5%$130/sqft
    Source: Public Record Report a problem
    6/13/2002Sold$243,645$142/sqft
    Source: Public Record Report a problem

    Public tax history

    YearProperty taxesTax assessment
    2025$2,267 +13.4%$31,206 +8%
    2024$1,999 +10.9%$28,890 -12.2%
    2023$1,803 -0.6%$32,892 +32.2%
    2022$1,814 $24,888 -2.8%
    2021-- $25,605 +7.3%
    2020$1,714 +15.1%$23,874
    2019$1,490 --
    2018$1,490 +1.5%$20,210
    2017$1,469 $20,210 +10.9%
    2016-- $18,228
    2015-- $18,228 +41.5%
    2014$1,344 +25.4%$12,879 -7.5%
    2013$1,072 $13,930
    2012-- $13,930
    2011$1,199 +2.7%$13,930 -9.8%
    2010$1,167 -13.2%$15,450
    2009$1,345 $15,450 -12.2%
    2008-- $17,599
    2007-- $17,599 -3.6%
    2006-- $18,261
    2005-- $18,261 +369.4%
    2002$748 -9.5%$3,890 -61.7%
    2001$826 $10,150
    Find assessor info on the county website

    Neighborhood: Dayton Triangle

    Nearby schools

    GreatSchools rating
    Schools provided by the listing agent
    • Elementary: Village East
    • Middle: Prairie
    • High: Overland
    • District: Cherry Creek 5

    Source: The MLS. This data may not be complete. We recommend contacting the local school district to confirm school assignments for this home.

    Get a cash offer in 3 minutes
    Find out how much your home could sell for in as little as 3 minutes with a no-obligation cash offer.
    Estimated market value
    $447,000
    Get a cash offer in 3 minutes
    Find out how much your home could sell for in as little as 3 minutes with a no-obligation cash offer.
    Estimated market value
    $447,000