Skip main navigation
Pending
  • Price cut: $2K (5/4)
    $127,900

    9853 Jefferson Hwy #F-6, Baton Rouge, LA 70809

    2beds
    1,146sqft
    : 
    Loading
    Get pre-qualified
    Single Family Residence, Condominium, Residential
    Built in 1986
    -- sqft lot
    $-- Zestimate®
    $112/sqft
    $301/mo HOA

    What's special

    Landscaped courtyardCourtyard with fountainStainless steel appliances
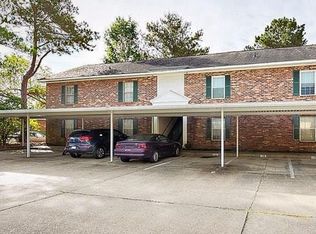
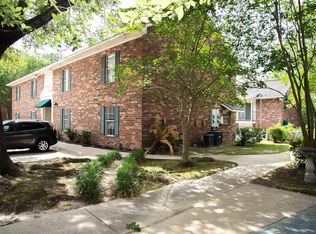
    This townhouse style condo is located in the heart of the city located between Airline Hwy and Bluebonnet. Two bedrooms and two private baths located upstairs with a half bath downstairs for guests. Ready for immediate occupancy!! It's perfectly located only steps from the complex pool and landscaped courtyard. Updated with: Granite counter tops in the kitchen and bath areas--Stainless steel appliances---Bronze plumbing and lighting fixtures throughout---Updated in French gray paint colors and trim throughout--All popcorn ceiling removed. Built in living room cabinet and desk for an in-home office or coffee bar. Sellers installed a drop-stair and attic flooring for easy access for items you need stored-no more storage fees. There are 2 assigned parking spaces located at your front door and plenty of guest parking on the main drive. Enjoy your weekends NOT working in the yard. Small pets allowed. All exterior covered by the HOA dues which includes: A newly surfaced Pool & Tanning Deck, Courtyard with Fountain, Newly renovated Work-out facility, Trash, Sewer, Termite-Pest Control and Insurance. Leave the worries behind with condo living. Many updates in the complex taking place to make this place a showplace in the coming months. BEST Location in the city!! Schedule your showing today!! Owner/Agent
    197 days
    |
    87
    |
    3
    |

    Zillow last checked:

    Listing updated:

    Listed by:

    Kerry Boyd-Capron,

    Ruston Properties 225-932-9552

    Source: ROAM MLS,MLS#: 2025022769MLS Logo

      Facts & features

      Interior

      Bedrooms & bathrooms
      • Bedrooms: 2
      • Bathrooms: 3
      • Full bathrooms: 2
      • Partial bathrooms: 1
      Rooms
      • Room types: Bathroom, Kitchen, Bedroom, Primary Bedroom
      Primary bedroom
      • Features: En Suite Bath, 2 Closets or More, Ceiling Fan(s), Walk-In Closet(s)
      • Level: Second
      • Area: 118.8
      • Width: 11
      Bedroom 1
      • Level: Second
      • Area: 115.56
      • Width: 10.7
      Primary bathroom
      • Features: Shower Combo
      Bathroom 1
      • Level: First
      • Area: 26.24
      Bathroom 2
      • Level: Second
      • Area: 43
      • Width: 5
      Bathroom 3
      • Level: Second
      • Area: 43
      • Width: 5
      Kitchen
      • Features: Granite Counters, Counters Solid Surface, Pantry
      • Level: First
      • Area: 134.85
      Heating
      • Central, Electric
      Cooling
      • Central Air, Ceiling Fan(s)
      Appliances
      • Included: Elec Stove Con, Electric Cooktop, Dishwasher, Disposal, Range/Oven
      • Laundry: Electric Dryer Hookup, Washer Hookup, Inside
      Features
      • Built-in Features, Computer Nook, Crown Molding
      • Flooring: Carpet, Ceramic Tile, Laminate
      • Windows: Window Treatments
      • Attic: Attic Access
      Interior area
      • Total structure area: 1,176
      • Total interior livable area: 1,146 sqft

      Property

      Parking
      • Total spaces: 2
      • Parking features: 2 Cars Park, Assigned
      Features
      • Stories: 2
      • Patio & porch: Patio
      • Exterior features: Lighting
      • Has private pool: Yes
      • Pool features: In Ground
      • Fencing: Full,Privacy,Wood
      Lot
      • Features: Landscaped
      Details
      • Parcel number: 01397354
      • Special conditions: Standard,Owner/Agent

      Construction

      Type & style
      • Home type: Condo
      • Architectural style: Traditional
      • Property subtype: Single Family Residence, Condominium, Residential
      • Attached to another structure: Yes
      Materials
      • Brick Siding, Brick
      • Foundation: Slab
      • Roof: Shingle
      Condition
      • New construction: No
      • Year built: 1986

      Utilities & green energy

      • Gas: None
      • Sewer: Comm. Sewer
      • Water: Comm. Water
      • Utilities for property: Cable Connected

      Community & HOA

      Community
      • Features: Pool, Health Club, Park, Near Public Transport
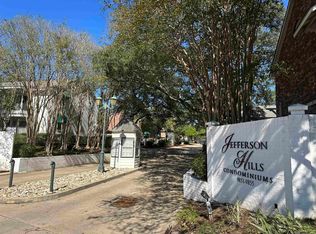
      • Subdivision: Jefferson Hills Condos
      HOA
      • Has HOA: Yes
      • Services included: Accounting, Common Areas, Maintenance Grounds, Insurance, Legal, Licenses/Permits, Maint Subd Entry HOA, Management, Other Utilities, Pest Control, Pool HOA, Rec Facilities, Repairs/Maintenance, Services HOA, Sewer, Supplies, Taxes, Trash, Water
      • HOA fee: $3,612 annually
      Location
      • Region: Baton Rouge

      Financial & listing details

      • Price per square foot: $112/sqft
      • Tax assessed value: $133,920
      • Annual tax amount: $1,535
      • Price range: $127.9K - $127.9K
      • Date on market: 12/22/2025
      • Listing terms: Cash,Conventional

        Estimated market value

        Not available

        Estimated sales range

        Not available

        Not available

        Price history

        DateEventPrice
        6/12/2026Pending sale$127,900$112/sqft
        Source: ROAM MLS #2025022769 Report a problem
        5/4/2026Price change$127,900-1.5%$112/sqft
        Source: ROAM MLS #2025022769 Report a problem
        4/11/2026Price change$129,900-1.6%$113/sqft
        Source: ROAM MLS #2025022769 Report a problem
        12/22/2025Listing removed$1,295$1/sqft
        Source: ROAM MLS #2025021466 Report a problem
        12/22/2025Listed for sale$132,000$115/sqft
        Source: ROAM MLS #2025022769 Report a problem
        11/24/2025Listed for rent$1,295+17.7%$1/sqft
        Source: ROAM MLS #2025021466 Report a problem
        5/16/2019Listing removed$1,100$1/sqft
        Source: Ruston Properties #2019007439 Report a problem
        5/2/2019Listed for rent$1,100$1/sqft
        Source: Ruston Properties #2019007439 Report a problem
        5/18/2018Listing removed$1,100$1/sqft
        Source: Ruston Properties #2018005959 Report a problem
        4/14/2018Listed for rent$1,100$1/sqft
        Source: Ruston Properties #2018005959 Report a problem

        Public tax history

        YearProperty taxesTax assessment
        2025$1,535 -0.5%$13,392
        2024$1,543 +7.8%$13,392 +9.1%
        2023$1,431 +3.3%$12,280
        2022$1,386 +2%$12,280
        2021$1,359 +0.7%$12,280
        2020$1,349 +0.9%$12,280 +5%
        2019$1,337 +1.3%$11,700
        2018$1,320 $11,700
        2017$1,320 $11,700
        2016$1,320 +2.7%$11,700
        2015$1,285 +2.4%$11,700
        2014$1,255 $11,700
        2013$1,255 +0%$11,700
        2012$1,255 +26.5%$11,700 +27.9%
        2011$992 +1.2%$9,150
        2010$980 +12152.3%$9,150 +27.1%
        2002$8 $7,200
        2001$8 $7,200
        2000-- $7,200

        Find assessor info on the county website

        Monthly payment

        Est. payment

        Payment breakdown

        Explore the cost of this home by adjusting the details. Changes won't be saved.
        All calculations are estimates and provided by Zillow, Inc. for informational purposes only. Actual amounts may vary.
        HOA fees may include property taxes on listings classified as Co-Ops. Contact the listing agent and/or owner for fee details.
        Mortgage interest rates are dependent on a number of factors, including credit score, down payment, and repayment length. Interest rate data provided by Zillow Group Marketplace, Inc. as of 1/1/1970 from various mortgage lenders with which we have lead or other similar arrangements; the Estimated Payment is an average of those rates.
        See how much you could borrow to make a competitive offer.

        Climate risks

        Neighborhood: Drusilla

        Getting around

        51 / 100
        Somewhat Walkable
        41 / 100
        Somewhat Bikeable

        Nearby schools

        GreatSchools rating
        Schools provided by the listing agent
        • District: East Baton Rouge

        Source: ROAM MLS. This data may not be complete. We recommend contacting the local school district to confirm school assignments for this home.

        A local agent can set up tours, give advice and negotiate with sellers.

        Browse local experts

        Similar homes

        Skip to the end of the carouselSkip to the beginning of the carousel