Welcome to 9853 Napier Pl in "Artisan Village" in seaside community of Chemainus, Custom built 2020. Great floor plan 1563 sqft one level living plus 323 sqft bonus room above garage. (Great for the grandkids to play.) Open floor plan...living, dining, kitchen w/beautiful quartz counters, quality stainless steel appliances, hardwood flooring & nat gas fireplace. Light bright and welcoming. Located on a fenced 5000 sqft landscaped lot (newly installed irrigation system). 3 bed 2 bath home has many attractive features such as a forced air nat gas furnace & fireplace, 9 foot ceilings, ensuite bathroom, walk in closet, hardi plank siding w/stone features, thermal windows, double garage, rear patio, 4 ft. crawlspace for storage. Terrific location within walking distance to boat launch, Beach park-ground, Chemainus Theater, Mt. Brenton Golf course, Chemainus Village Square w/restaurant, a gym, grocery store, banking & more. A perfect opportunity to enjoy the Cowichan lifestyle.
For sale
C$946,000
9853 Napier Pl, Chemainus, BC V0R 1K2
3beds
2baths
1,886sqft
Single Family Residence
Built in 2020
5,227 Square Feet Lot
$-- Zestimate®
C$502/sqft
C$-- HOA
What's special
Great floor planOpen floor planBeautiful quartz countersQuality stainless steel appliancesHardwood flooringNat gas fireplaceLight bright and welcoming
- 85 days
- 17
- 2
Zillow last checked:
Listing updated:
Listed by:
Janet Moore,
Royal LePage Nanaimo Realty LD
Source: VIVA,MLS®#: 1039760
Facts & features
Interior
Bedrooms & bathrooms
- Bedrooms: 3
- Bathrooms: 2
- Main level bathrooms: 2
- Main level bedrooms: 3
Kitchen
- Level: Main
Heating
- Forced Air, Natural Gas
Cooling
- Other
Appliances
- Included: Dishwasher, Dryer, Freezer, Oven/Range Gas, Refrigerator, Washer
- Laundry: Inside
Features
- Dining/Living Combo
- Flooring: Carpet, Hardwood, Linoleum
- Windows: Blinds, Insulated Windows, Vinyl Frames, Window Coverings
- Basement: Crawl Space
- Number of fireplaces: 1
- Fireplace features: Gas
Interior area
- Total structure area: 1,886
- Total interior livable area: 1,886 sqft
Video & virtual tour
Property
Parking
- Total spaces: 4
- Parking features: Driveway, Garage Double, Garage Door Opener
- Garage spaces: 2
- Has uncovered spaces: Yes
Accessibility
- Accessibility features: Accessible Entrance
Features
- Entry location: Main Level
- Exterior features: Garden, Low Maintenance Yard, Sprinkler System
- Fencing: Fenced,Full
Lot
- Size: 5,227 Square Feet
- Features: Central Location, Cul-De-Sac, Curb & Gutter, Easy Access, Landscaped, Near Golf Course, Quiet Area, Recreation Nearby, Shopping Nearby, Southern Exposure
Details
- Parcel number: 030683181
- Zoning: CD6
- Zoning description: Residential
Construction
Type & style
- Home type: SingleFamily
- Architectural style: Contemporary
- Property subtype: Single Family Residence
Materials
- Cement Fibre, Frame Wood, Insulation: Ceiling, Insulation: Walls, Stone
- Foundation: Concrete Perimeter
- Roof: Asphalt Shingle
Condition
- Contact List Licensee
- Year built: 2020
Details
- Warranty included: Yes
Utilities & green energy
- Water: Municipal
- Utilities for property: Cable Connected, Compost, Electricity Connected, Garbage, Natural Gas Connected, Phone Connected, Recycling, Underground Utilities
Community & HOA
Community
- Features: Sidewalks
- Subdivision: Artisan Village
Location
- Region: Chemainus
Financial & listing details
- Price per square foot: C$502/sqft
- Tax assessed value: C$918,000
- Annual tax amount: C$5,912
- Date on market: 6/9/2026
- Listing terms: Purchaser To Finance
- Ownership: Freehold
- Electric utility on property: Yes
- Road surface type: Paved
Price history
| Date | Event | Price |
|---|---|---|
| 6/9/2026 | Listed for sale | C$946,000C$502/sqft |
Source: VIVA #1039760 Report a problem | ||
Public tax history
Tax history is unavailable.
Climate risks
Neighborhood: Chemainus
Nearby schools
GreatSchools rating
No schools nearby
We couldn't find any schools near this home.
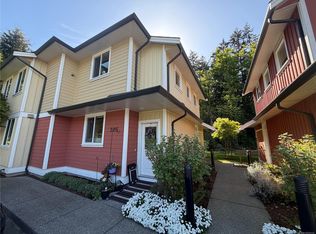
- C$484,9002 bd2 ba1k sqft9880 Napier Pl #205, Chemainus, BC V0R1K2For Sale
- C$---- bd-- ba-- sqft3040 Pine St #110, North Cowichan, BC V0R1K1Off Market
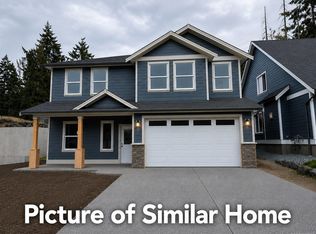
- C$869,0004 bd3 ba2.1k sqft9683 Askew Creek Dr, Chemainus, BC V9L3X1New Construction
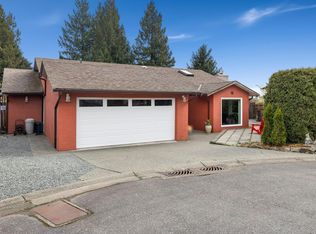
- C$675,0003 bd2 ba1.2k sqft3023 Oak St, North Cowichan, BC V0R1K1For Sale

Similar homes
- C$879,9004 bd2 ba1.9k sqft3285 Ash Rd #5, Chemainus, BC V0R 1K2New Construction
 MLS ID #1046823, Brittany Pickard Personal Real Estate Corporation, RE/MAX Island Properties (DU). VIVA
 - C$939,0004 bd3 ba2.4k sqft8148 Shasta Rd, North Cowichan, BC V0R 1R0For Sale
 MLS ID #1041121, Brian Danyliw Personal Real Estate Corporation, Sotheby's International Realty Canada (Vic2). VIVA
 - C$735,0002 bd2 ba1.3k sqft3475 Seacloud Rd, Cowichan Valley, BC V0R 1K2For Sale
 MLS ID #1044360, Ron Neal, RE/MAX Generation - The Neal Estate Group. VIVA
 - C$849,0004 bd2 ba1.9k sqft10880 Grandview Rd, Cowichan Valley, BC V9G 1Z7For Sale
 MLS ID #1040845, Carol Warkentin Personal Real Estate Corporation, REMAX Professionals (LD). VIVA
