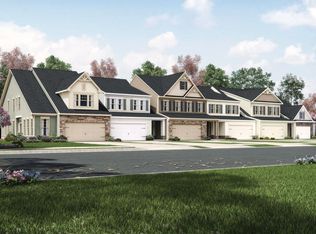
Nestled in the highly sought-after 55+ community of Walden Woods, this stunning end-unit townhome radiates elegance, comfort, and effortless sophistication. Just steps from the welcoming community center, residents enjoy access to an array of thoughtfully designed amenities, including a clubhouse with a fitness center, a well-appointed prep kitchen, a versatile meeting room, a cozy library, and a serene patio with a pergola, perfect for lively social gatherings or quiet moments of reflection. Meandering trails, shaded wooded paths, and charming sidewalks wind through the peaceful neighborhood, enhancing the sense of tranquility and connection to nature. Step inside to a sun-filled foyer that opens into interiors brimming with refined details and a boutique-inspired ambiance. The kitchen is a chef’s dream, featuring gleaming white cabinetry with soft under-cabinet lighting, lustrous quartz countertops, an expansive island with a breakfast bar, a chic tile backsplash, and premium GE Profile stainless steel appliances. Adjacent, the dining room sparkles beneath a reflective linear chandelier and flows seamlessly into the inviting living room. Anchoring this space, a striking custom fireplace surround of 12x24” tiles creates a sophisticated focal point, while sliding doors open to the screened porch for effortless indoor-outdoor living. The primary bedroom on the main level is generously proportioned and bathed in natural light, complemented by an en-suite bath with a double vanity, soaking tub, tiled shower, and a spacious walk-in closet. Upstairs, a bright and airy loft provides versatile living space, accompanied by two additional bedrooms and a full bath, perfect for guests or hobbies. The finished lower level offers a swanky, contemporary recreation retreat with luxury vinyl plank flooring, a custom fireplace, a stylish wet bar with wine fridge, and a flex room currently utilized as an exercise space with elegant pocket doors that open to the main rec area. Also on this level, a bedroom, full bath, and a storage room ensure comfort, convenience, and ample space for entertaining or relaxing. Step outside to the screened porch and paver patio, ideal for alfresco dining or quiet contemplation amidst verdant greenery. Completing this exceptional home is a spacious two-car garage, providing both convenience and security. With meticulous upgrades, tasteful design, and an ambiance of refined warmth and sophistication, this Walden Woods townhome is ready to welcome its next discerning owner.
Sold for $705,000
Street View
Zillow last checked:
Listing updated:
Bought with:
Sunna Ahmad, 674044
Cummings & Co. Realtors
Source: Bright MLS,MLS#: MDHW2058534
Price history
| Date | Event | Price |
|---|---|---|
| 10/10/2025 | Sold | $705,000+0.7%$220/sqft |
Source:  Bright MLS #MDHW2058534 Report a problem Bright MLS #MDHW2058534 Report a problem | ||
| 9/9/2025 | Pending sale | $700,000$219/sqft |
Source: Bright MLS #MDHW2058534 Report a problem | ||
| 9/4/2025 | Listed for sale | $700,000+38.6%$219/sqft |
Source: Bright MLS #MDHW2058534 Report a problem | ||
| 11/6/2019 | Sold | $505,000-3.8%$158/sqft |
Source: Public Record Report a problem | ||
| 8/28/2019 | Pending sale | $525,000$164/sqft |
Source: Long & Foster Real Estate, Inc. #MDHW250954 Report a problem | ||
| 8/28/2019 | Listed for sale | $525,000$164/sqft |
Source: Long & Foster Real Estate, Inc. #MDHW250954 Report a problem | ||
| 7/16/2019 | Listing removed | $525,000$164/sqft |
Source: Long & Foster Real Estate, Inc. #MDHW250954 Report a problem | ||
| 3/14/2019 | Listed for sale | $525,000+11.7%$164/sqft |
Source: Northrop Realty, A Long & Foster Company #MDHW250954 Report a problem | ||
| 11/7/2016 | Sold | $470,000$147/sqft |
Source: Public Record Report a problem | ||
Get a cash offer in 3 minutes
Find out how much your home could sell for in as little as 3 minutes with a no-obligation cash offer.
Estimated market value
$717,700
