Skip main navigation
Off market
  • $657,000

    9853 Worthington Ridge Rd, Orlando, FL 32829

    5beds
    3,592sqft
    Single Family Residence
    Built in 2004
    10,454 Square Feet Lot
    $657,000 Zestimate®
    $183/sqft
    $4,148 Estimated rent

    Home value

    $657,000

    $624,000 - $690,000

    $4,148/mo

    Zestimate® history
    Loading
    Loading...

    Owner options

    List your home for rent

    $4,148/mo

    Rent Zestimate®

    Find your next renter with Zillow Rental Manager. Plus, with online applications, you can quickly screen prospective tenants – for free.

    Learn more

    $4,148/mo

    Rent Zestimate®

    Refinance and save

    $4,706/mo

    Est. payment

    Refinancing to a lower rate could help reduce your monthly payments and save thousands over the life of the loan.

    See today's rates

    $4,706/mo

    Est. payment

    Explore your selling options

    Work with a Zillow partner agent

    Leverage their expertise and Zillow's premium Showcase listings to get your home seen by more buyers.

    Get started

    List with your own agent

    Get your home in front of millions of buyers by listing it on Zillow.

    Learn how to do it

    Sell it yourself

    Take full control of how buyers see your home on Zillow by listing For Sale by Owner (FSBO).

    List your home

    What's special

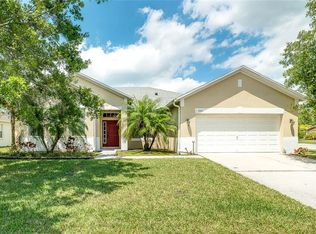
    Welcome Home to this IMMACULATE 5 Bedroom, 4 Full Bathrooms, plus HUGE BONUS ROOM in a CUL-DE-SAC with a NEW ROOF INSTALLED in 2018! You will love the elegant DOUBLE GLASS ENTRY doors in the foyer plus the DOUBLE FRENCH DOORS leading to the living room/home gym featuring hardwood floors and CROWN MOLDING. This could also be a great office! The stunning formal dining room with HARDWOOD FLOORS is perfect for the holidays. Enjoy the OPEN spacious eat in kitchen featuring a CENTER ISLAND, 42 inch maple cabinets, 2 PANTRIES, a cozy breakfast nook and a custom COFFEE BAR that will stay for the lucky new owners! Off the kitchen is a laundry room which includes a sink and shelving. The spacious family room boasts beautiful HARDWOOD FLOORS, recessed lighting and glass sliding doors that lead to the 25 x 16 SCREEN ENCLOSED PATIO with cozy string lighting. The spacious backyard has privacy fencing and new landscaping that is perfect for those sunny days! Enjoy the downstairs owners suite with NEW VINYL WOOD floors, crown molding and extra room for a seating area or home office. Enter into the owners bathroom featuring 2 vanities with seating area, corner soaking tub, plus large walk in shower with dual shower heads. Attached to the owners bathroom enter into the luxurious WALK IN CLOSET with custom shelving. Guests will enjoy the downstairs full bath off the patio and kitchen with a walk in shower. This home has TWO STAIRCASES and TONS OF STORAGE! Making your way up to the second floor are 4 FRESHLY PAINTED GENEROUS SIZED BEDROOMS with NEW LAMINATE WOOD floors. Two additional full bathrooms upstairs feature double sinks and linen closets. The HUGE BONUS ROOM UPSTAIRS is great for movie nights or a pool tableperfect for the whole family! Expansive driveway for lots of extra parking, plus a OVERSIZED GARAGE with pull down stairs and finished floors in the attic. The Sanctuary at Tivoli Woods is a great neighborhood which includes a community pool, tennis courts, grilling area, sand volleyball and a playground. Excellent location, only a 25 minute drive to the theme parks, and just minutes from Waterford Lakes, I-4, SR408, SR 417, Orlando International Airport, A-rated schools, restaurants, and shopping. READY TO MOVE IN!

    This property is off market, which means it's not currently listed for sale or rent on Zillow. This may be different from what's available on other websites or public sources.

    Originating MLS: Orlando Regional

    Facts & features

    Interior

    Bedrooms & bathrooms
    • Bedrooms: 5
    • Bathrooms: 4
    • Full bathrooms: 4
    Heating
    • Forced air, Electric
    Cooling
    • Central
    Appliances
    • Included: Dishwasher, Garbage disposal, Microwave, Range / Oven, Refrigerator
    • Laundry: Laundry Room
    Features
    • Ceiling Fans(s), Eating Space In Kitchen, Master Bedroom Downstairs, Walk-In Closet(s), Solid Wood Cabinets
    • Flooring: Tile, Carpet, Hardwood
    • Windows: Blinds
    Interior area
    • Structure area source: Public Records
    • Total interior livable area: 3,592 sqft

    Property

    Parking
    • Total spaces: 2
    • Parking features: Garage - Attached
    Features
    • Levels: Two
    • Patio & porch: Patio, Screened
    • Fencing: Vinyl
    Lot
    • Size: 10,454 Square Feet
    • Features: Cul-de-sac
    Details
    • Parcel number: 312318201401510
    • Zoning: PD

    Construction

    Type & style
    • Home type: SingleFamily
    • Property subtype: Single Family Residence
    Materials
    • masonry
    • Roof: Composition
    Condition
    • Year built: 2004

    Utilities & green energy

    • Sewer: Public Sewer
    • Water: Public
    • Utilities for property: Electricity Connected, Sewer Connected, Sprinkler Well, Cable Available, Water Connected

    Community & HOA

    Community
    • Security: Security System
    • Subdivision: TIVOLI WOODS VILLAGE C 51 84
    HOA
    • Has HOA: Yes
    • Amenities included: Pool
    • Services included: Community Pool, Pool Maintenance
    • HOA fee: $50 monthly
    Location
    • Region: Orlando

    Financial & listing details

    • Price per square foot: $183/sqft
    • Tax assessed value: $537,877
    • Annual tax amount: $9,939
    • Listing terms: Cash, Conventional, FHA, VA Loan
    • Ownership: Fee Simple

    Price history

    DateEventPrice
    4/25/2022Sold$570,000$159/sqft
    Source: Public Record Report a problem
    3/21/2022Pending sale$570,000$159/sqft
    Source: Stellar MLS #O6011063 Report a problem
    3/17/2022Listed for sale$570,000+35.7%$159/sqft
    Source: Stellar MLS #O6011063 Report a problem
    9/22/2020Sold$420,000-0.7%$117/sqft
    Source: Stellar MLS #O5846999 Report a problem
    7/15/2020Pending sale$423,000$118/sqft
    Source: EXP REALTY LLC #O5846999 Report a problem
    7/8/2020Price change$423,000-0.5%$118/sqft
    Source: EXP REALTY LLC #O5846999 Report a problem
    4/29/2020Price change$425,000-1.2%$118/sqft
    Source: EXP REALTY LLC #O5846999 Report a problem
    3/7/2020Listed for sale$430,000+46.6%$120/sqft
    Source: EXP REALTY LLC #O5846999 Report a problem
    5/28/2004Sold$293,300$82/sqft
    Source: Public Record Report a problem

    Public tax history

    YearProperty taxesTax assessment
    2024$9,939 +6.5%$537,877 +5.6%
    2023$9,335 +70.3%$509,237 +51.6%
    2022$5,481 +1.6%$335,978 +3%
    2021$5,392 +46.1%$326,192 +40.4%
    2020$3,690 +1.2%$232,282 +2.3%
    2019$3,646 +1.1%$227,060 +1.9%
    2018$3,607 $222,826 -24.3%
    2017$3,607 +1.4%$294,313 +2.8%
    2016$3,555 +0.5%$286,300 +0.9%
    2015$3,536 -1.8%$283,671 +16.1%
    2014$3,602 +7.1%$244,302 +16%
    2013$3,362 +1.4%$210,638 +3.3%
    2012$3,317 -5.2%$204,003 -4.2%
    2011$3,501 +5%$212,942 +1.5%
    2010$3,333 $209,728 -23.2%
    2009-- $273,088 -27.1%
    2008$4,594 +1.8%$374,710 -19.1%
    2007$4,513 -5%$463,234 +38.2%
    2006$4,753 +0.2%$335,111 +27.7%
    2005$4,744 +557.1%$262,322 +707.1%
    2004$722 +7.3%$32,500
    2003$673 +287.3%$32,500 +357.7%
    2002$174 $7,100
    Find assessor info on the county website

    Neighborhood: Vista East

    Nearby schools

    GreatSchools rating
    Schools provided by the listing agent
    • Elementary: Hidden Oaks Elem
    • Middle: Odyssey Middle
    • High: Colonial High

    Source: The MLS. This data may not be complete. We recommend contacting the local school district to confirm school assignments for this home.

    Get a cash offer in 3 minutes
    Find out how much your home could sell for in as little as 3 minutes with a no-obligation cash offer.
    Estimated market value
    $657,000
    Get a cash offer in 3 minutes
    Find out how much your home could sell for in as little as 3 minutes with a no-obligation cash offer.
    Estimated market value
    $657,000