Skip main navigation
Accepting backups
  • Price cut: $5K (5/29)
    $274,900

    9854 Appletree Place, Thornton, CO 80260

    2beds
    1,161sqft
    : 
    Loading
    Get pre-qualified
    Condominium
    Built in 1973
    -- sqft lot
    $-- Zestimate®
    $237/sqft
    $325/mo HOA

    What's special

    Community pool
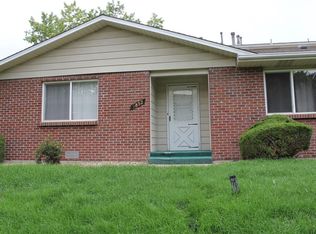

    Spacious 2 bed/ 2 bath end-unit condo in desirable Hillcrest Homes. You’ll appreciate the attached, shared 1-car garage as it protects your car from Mother Nature. Step inside to the inviting living space with an open layout and new luxury plank vinyl flooring, designed for entertaining family and friends. Enjoy the cool, central A/C and community pool, with up to 6 guests, all summer long. The well-designed kitchen includes all appliances and is conveniently located off the dining area with ample cabinet space for storage. A powder bath with stackable washer/dryer unit completes the main level. Retreat upstairs to find 2 bedrooms, both featuring a walk-in closet, new carpet, and a shared full bath. Unit has been repainted and electrical panel has been updated to provide years of low maintenance. An enclosed outdoor patio off the dining area provides a shaded, private space to grill and entertain. Ideally located near shopping, I-25, hospitals, parks, and schools. Less than 2 blocks from bus route 19 and easy commute to Union station. HVAC installed November 2025! Dog park close by for your enjoyment.
    88 days
    |
    66
    |
    3
    |

    Zillow last checked:

    Listing updated:

    Listed by:

    David De Elena 303-409-1300 david.deelena@cbrealty.com,

    Coldwell Banker Realty 24

    Source: REcolorado as distributed by MLS GRID,MLS#: 3806118MLS Logo

      Facts & features

      Interior

      Bedrooms & bathrooms
      • Bedrooms: 2
      • Bathrooms: 2
      • Full bathrooms: 1
      • 1/2 bathrooms: 1
      • Main level bathrooms: 1
      Bedroom
      • Description: New Carpet, Walk-In Closet
      • Level: Upper
      Bedroom
      • Description: New Carpet, Walk-In Closet
      • Level: Upper
      Bathroom
      • Description: Tile Surround
      • Level: Upper
      Bathroom
      • Description: Includes Stackable Washer/Dryer Unit
      • Level: Main
      Dining room
      • Description: New Luxury Plank Vinyl Flooring, Easy Access To Kitchen And Outdoor Patio
      • Level: Main
      Kitchen
      • Description: Galley Style, Smooth Top Stove, All Appliances Included
      • Level: Main
      Living room
      • Description: New Luxury Plank Vinyl Flooring
      • Level: Main
      Heating
      • Forced Air, Natural Gas
      Cooling
      • Central Air
      Appliances
      • Included: Dishwasher, Disposal, Dryer, Microwave, Oven, Refrigerator, Washer
      • Laundry: In Unit
      Features
      • Ceiling Fan(s), Laminate Counters, Open Floorplan, Walk-In Closet(s)
      • Flooring: Carpet, Tile, Vinyl
      • Windows: Window Coverings
      • Has basement: No
      • Common walls with other units/homes: End Unit,1 Common Wall
      Interior area
      • Total structure area: 1,161
      • Total interior livable area: 1,161 sqft
      • Finished area above ground: 1,161

      Property

      Parking
      • Total spaces: 1
      • Parking features: Garage - Attached
      • Attached garage spaces: 1
      Features
      • Levels: Two
      • Stories: 2
      • Entry location: Stairs
      Lot
      • Size: 8,138 Square Feet
      Details
      • Parcel number: R0043801
      • Special conditions: Standard

      Construction

      Type & style
      • Home type: Condo
      • Property subtype: Condominium
      • Attached to another structure: Yes
      Materials
      • Brick, Frame, Wood Siding
      • Roof: Composition
      Condition
      • Year built: 1973

      Utilities & green energy

      • Electric: 220 Volts in Garage
      • Sewer: Public Sewer
      • Water: Public
      • Utilities for property: Cable Available, Electricity Connected, Natural Gas Connected

      Community & HOA

      Community
      • Security: Smoke Detector(s)
      • Subdivision: Hillcrest Apartment Homes
      HOA
      • Has HOA: Yes
      • Amenities included: Park, Playground, Pool
      • Services included: Snow Removal, Trash, Water
      • HOA fee: $325 monthly
      • HOA name: Hillcrest Condo Assoc
      • HOA phone: 720-647-0162
      Location
      • Region: Thornton

      Financial & listing details

      • Price per square foot: $237/sqft
      • Tax assessed value: $291,000
      • Annual tax amount: $2,227
      • Date on market: 4/8/2026
      • Listing terms: Cash,Conventional,FHA,VA Loan
      • Exclusions: None
      • Ownership: Individual
      • Electric utility on property: Yes
      • Road surface type: Paved

        Estimated market value

        Not available

        Estimated sales range

        Not available

        Not available

        Price history

        DateEventPrice
        6/10/2026Pending sale$274,900$237/sqft
        Source: REcolorado as distributed by MLS GRID #3806118 Report a problem
        5/29/2026Price change$274,900-1.8%$237/sqft
        Source: REcolorado as distributed by MLS GRID #3806118 Report a problem
        4/23/2026Price change$279,900-3.4%$241/sqft
        Source: REcolorado as distributed by MLS GRID #3806118 Report a problem
        4/8/2026Listed for sale$289,900+21.8%$250/sqft
        Source: REcolorado as distributed by MLS GRID #3806118 Report a problem
        10/8/2020Sold$238,000$205/sqft
        Source: Public Record Report a problem

        Public tax history

        YearProperty taxesTax assessment
        2025$1,709 +1%$18,190 -10.1%
        2024$1,692 -1.6%$20,230
        2023$1,720 -3.2%$20,230 +29.6%
        2022$1,776 $15,610 -2.7%
        2021-- $16,050 -3.3%
        2020$1,045 $16,590 -0.1%
        2019$1,045 +52.7%$16,610 +39.7%
        2018$685 $11,890
        2017$685 $11,890 +54.6%
        2016-- $7,690 +99.7%
        2015$413 $3,850 +17.7%
        2014-- $3,270
        2013-- $3,270 -53.9%
        2012-- $7,100
        2011-- $7,100 -12.9%
        2010-- $8,150 +99.8%
        2009-- $4,080 -22%
        2008-- $5,230 -49.9%
        2007-- $10,440 +1.4%
        2006-- $10,300
        2005-- $10,300 -0.7%
        2004-- $10,370
        2003$1,025 +2.2%$10,370 +3.6%
        2002$1,003 +22.6%$10,010 +29.2%
        2001$818 $7,750
        2000-- $7,750

        Find assessor info on the county website

        Monthly payment

        Est. payment

        Payment breakdown

        Explore the cost of this home by adjusting the details. Changes won't be saved.
        All calculations are estimates and provided by Zillow, Inc. for informational purposes only. Actual amounts may vary.
        HOA fees may include property taxes on listings classified as Co-Ops. Contact the listing agent and/or owner for fee details.
        Mortgage interest rates are dependent on a number of factors, including credit score, down payment, and repayment length. Interest rate data provided by Zillow Group Marketplace, Inc. as of 1/1/1970 from various mortgage lenders with which we have lead or other similar arrangements; the Estimated Payment is an average of those rates.
        See how much you could borrow to make a competitive offer.

        Climate risks

        Neighborhood: Hillcrest

        Getting around

        22 / 100
        Car-Dependent
        31 / 100
        Some Transit
        30 / 100
        Somewhat Bikeable

        Nearby schools

        GreatSchools rating
        Schools provided by the listing agent
        • Elementary: Hillcrest
        • Middle: Silver Hills
        • High: Northglenn
        • District: Adams 12 5 Star Schl

        Source: REcolorado as distributed by MLS GRID. This data may not be complete. We recommend contacting the local school district to confirm school assignments for this home.

        A local agent can set up tours, give advice and negotiate with sellers.

        Browse local experts

        Similar homes

        Skip to the end of the carouselSkip to the beginning of the carousel